

Address
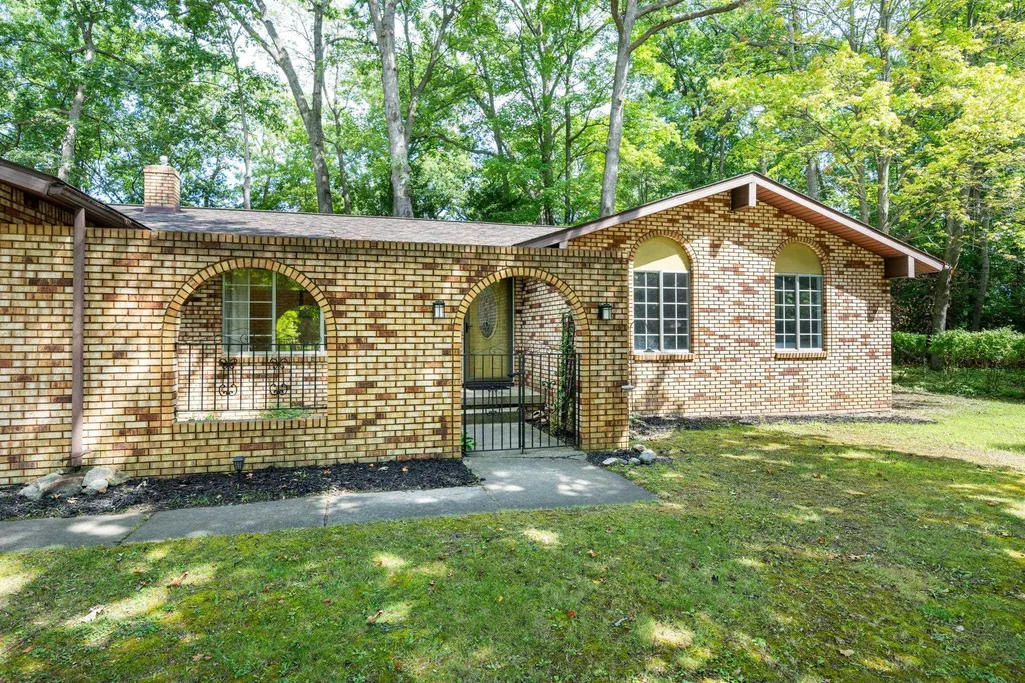
13331 Crane Ridge Drive, Fenton, MI
Price
$ 359,900
Property Attributes
- MLS#50220009
- TypeSingle Family
- Listing Status Active
- CountyGENESEE
- CityFenton
- AreaFenton Twp
- NeighborhoodGolden Shores No. 3
- Zip48430
- StyleContemporary,Ranch
- Year Built1977
- Taxes$ 4120
- Price$ 359,900
- Bedrooms3
- Full Bathrooms2
- Half Bathrooms0
- Sqr Footage1560
Data Source:
MiRealSource (MIRS)
Property Description
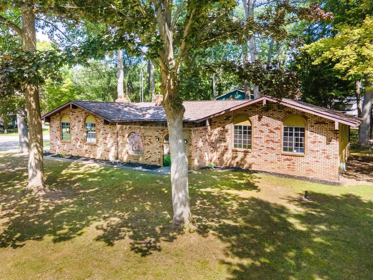
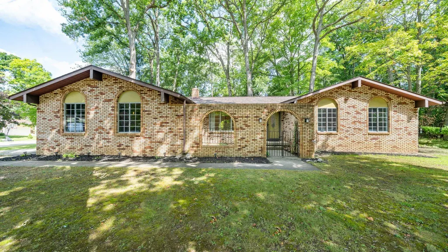
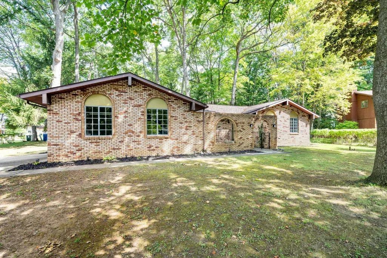
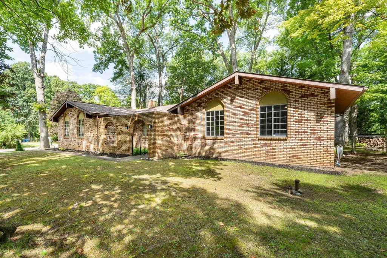
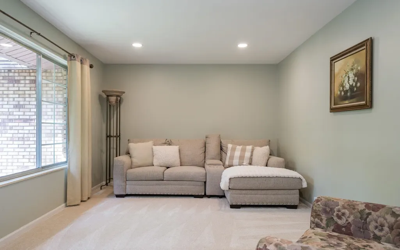
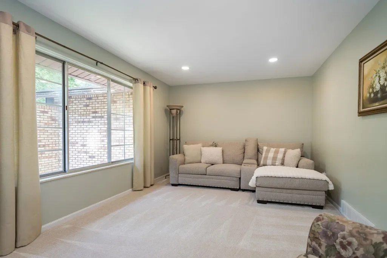
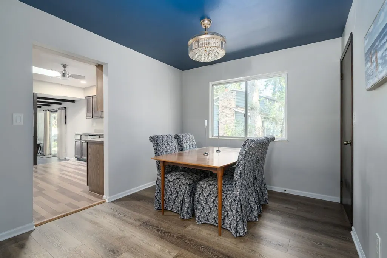
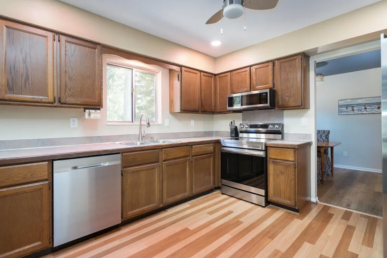
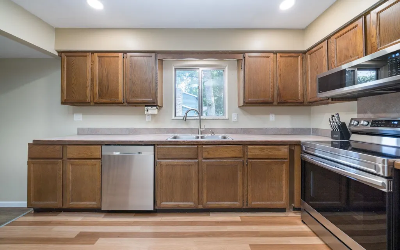
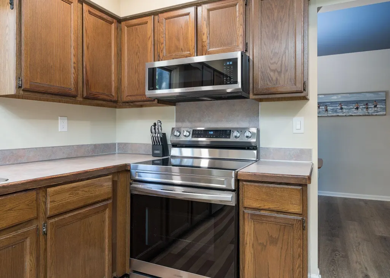
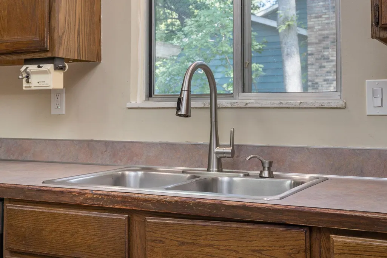
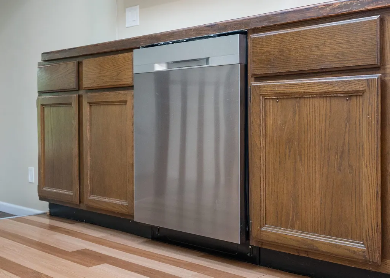
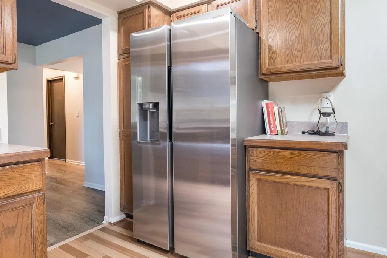
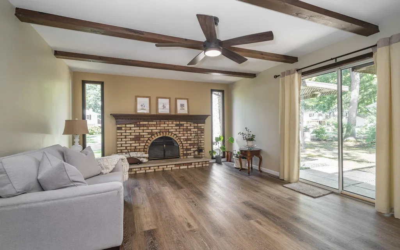
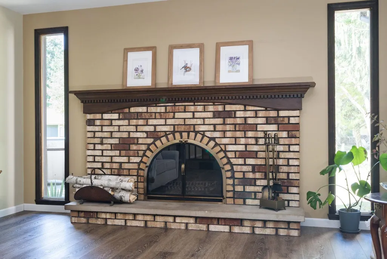
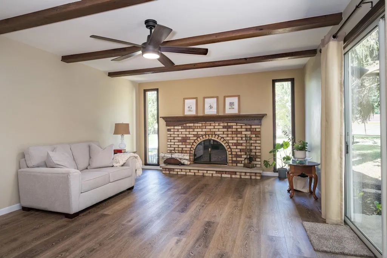
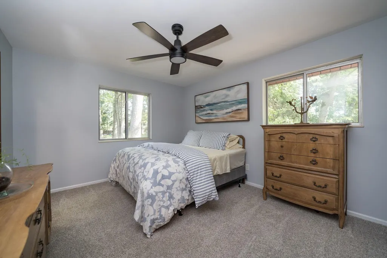
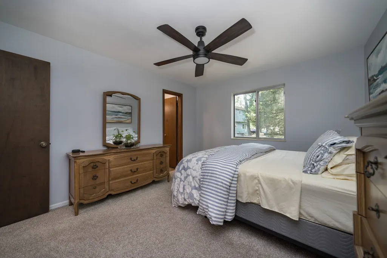
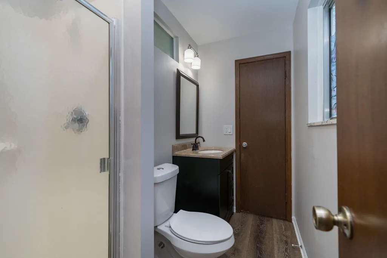
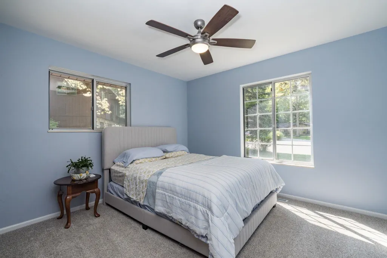
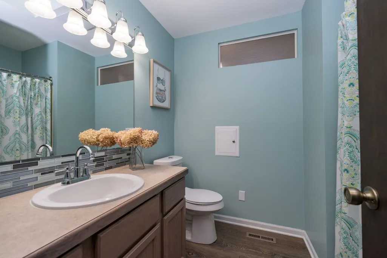
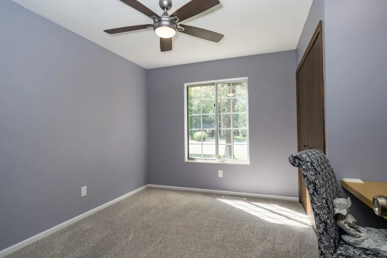
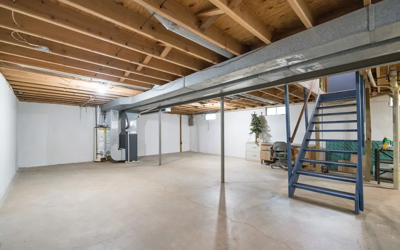
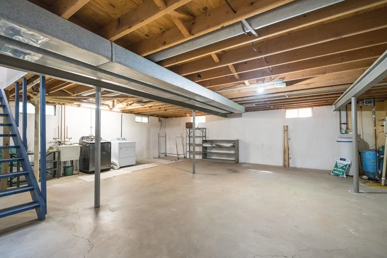
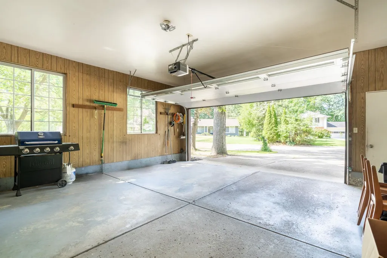
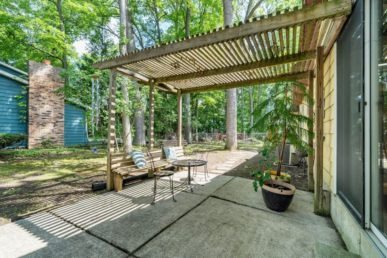
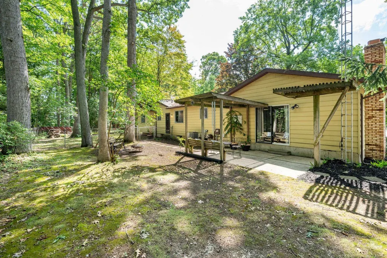
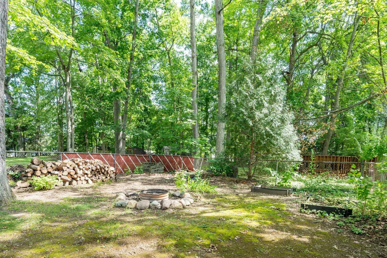
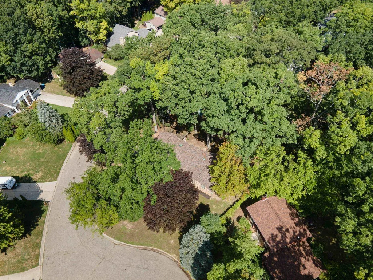
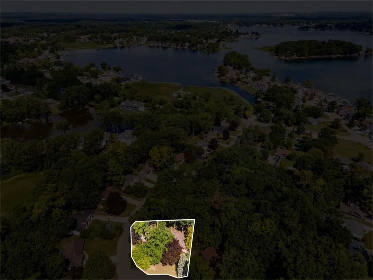
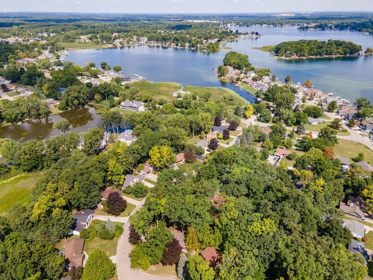
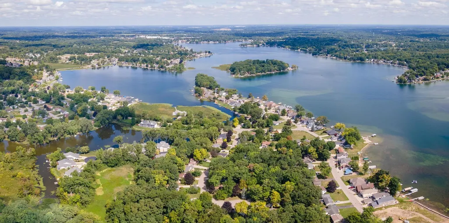
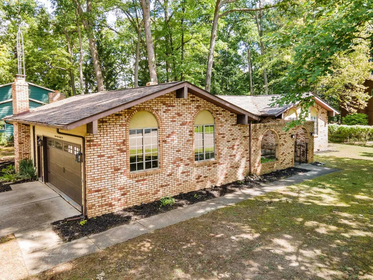
Enjoy fun and tranquility in this 3-bedroom, 2-bathroom ranch home located in a peaceful Cul de sac near desirable all sports Lake Fenton. Comprehensive 2022 improvements including a new roof with skylights, insulated garage door with Wi-Fiâenabled opener, new carpet and vinyl flooring throughout, upgraded electrical, stainless steel appliances, professionally cleaned air ducts, and 2 custom tempered glass windows. This move-in ready home features a spacious interior layout boasting a formal living room, dining room, and family room with a wood-burning fireplace. A large dry basement, perfect for storage and cost-effective future living space expansion. Central A/C, a two-car garage and a large corner lot sets this property apart.
| Elementary School | Middle School | High School |
|---|---|---|
| West Shore Elementary | Lake Fenton Middle School | Lake Fenton High School |
| Price History | |
|---|---|
| 8/27/2026 | Listed $359,900 |
General Features
| Heating | Forced Air |
|---|---|
| Kitchen Level | Main |
| Cooling | Central A/C |
| Possession | Close Plus 16-29 Days |
| Fireplaces | FamRoom Fireplace,Natural Fireplace,Wood Burning |
| Garage | Attached Garage,Electric in Garage,Gar Door Opener,Side Loading Garage,Workshop |
| Water | Private Well |
| Appliances | Dishwasher,Disposal,Microwave,Water Softener - Owned,Negotiable (Appliances) |
| Status | Active |
| Full Baths | 2 |
| Bathrooms | 2 |
| Year Built | 1977 |
| Parking | 3 or More Spaces,Garage,On Street,Paved Driveway |
| Subdivision | Golden Shores No. 3 |
| Water Heater | Gas |
| Style | Contemporary,Ranch |
| County | Genesee |
| Class | RESIDENTIAL |
| Type | Single Family |
| Ownership | Private |
| New Construction Y/N | No |
| Associated Document Count | 3 |
| Electric | Circuit Breakers |
| Status | Active |
| Zoning | Residential |
| Subdivision | MI |
| Sale/Rent | For Sale |
| Utilities | Cable Connected,Electricity Connected,Natural Gas Connected,Phone Available,Sewer Connected |
| Flood Insurance | Not Required |
| Manufactured Y/N | No |
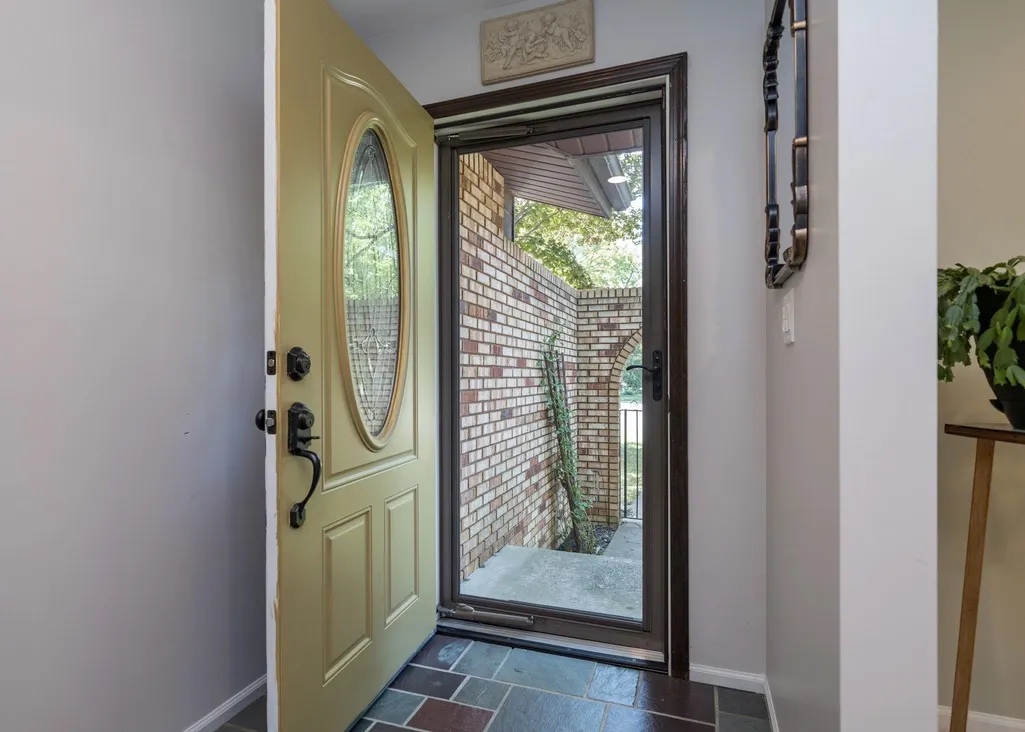
| ROOMS | Entry,Family Room,First Floor Bedroom,First Flr Primary Bedroom,Living Room,Lower Level Laundry,Primary Bedroom,Primary Bathroom,First Flr Full Bathroom,Formal Dining Room |
| Structure Style | 1 Story |
| Subj to Short Sale Apprvl | No |
| Home Warranty Y/N | No |
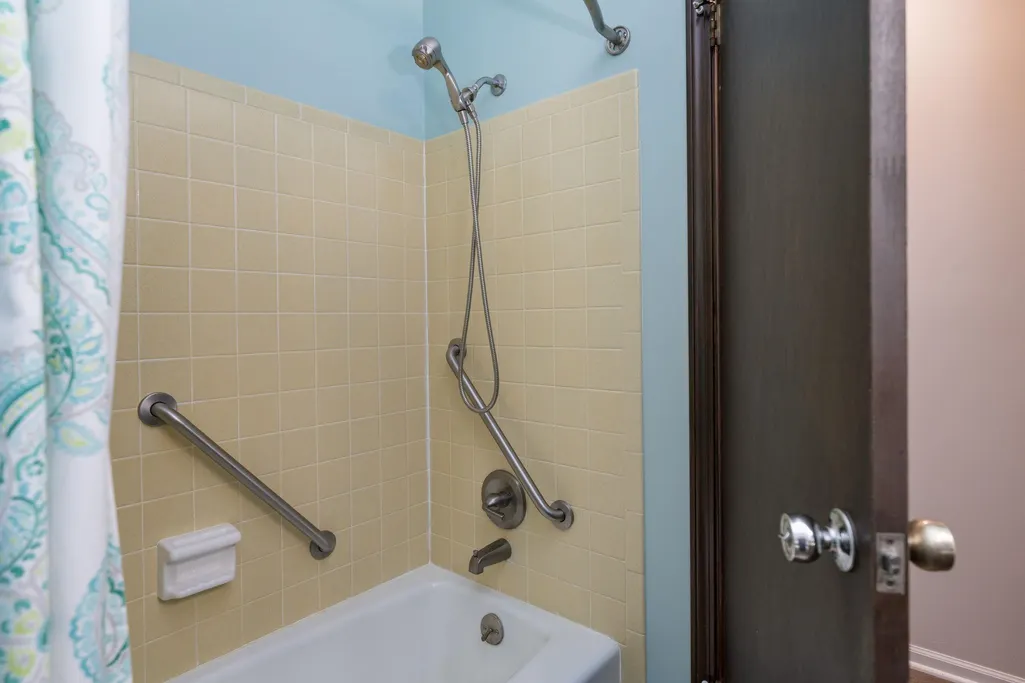
| ACCESSIBILITY FEATURES | Accessible Bedroom,Acc. Central Living Area,Accessible Kitchen |
| Area | Fenton Twp (25005) |
| Primary City | Fenton |
| Directions | West of Lake Shore Drive,East of Torrey Road and North of Grove Park Road |
| High School | Lake Fenton High School |
| City | Fenton |
| School District | Lake Fenton Schools |
| VIEW | Lake View |
| Lease Y/N | No |
| Originating MLS | East Central Association of REAL |
| Source MLS | MI Real Source |
| Financial Terms | Cash,Conventional,FHA |
| Elementary School | West Shore Elementary |
| Middle School | Lake Fenton Middle School |
| Legal Description | LOT 74 GOLDEN SHORES NO 3 (78) |
| DOM | 13 |
| Postal Code | 48430 |
| Price Per Sq Ft Total AG | 230.71 |
| Internet Remarks | Listing Agent: Clint B Carlson Broker: The Mallory Corporation: Enjoy fun and tranquility in this 3-bedroom |
| Public Remarks | Enjoy fun and tranquility in this 3-bedroom |
Interior Features
| Interior Amenities | Sump Pump |
|---|---|
| Family Room Level | Main |
| Dining Room Level | Main |
| Living Room Level | Main |
| Basement | Full,Poured,Sump Pump |
| Bedroom 3 Level | Main |
| Bedroom 1 Level | Main |
| Bedroom 2 Level | Main |
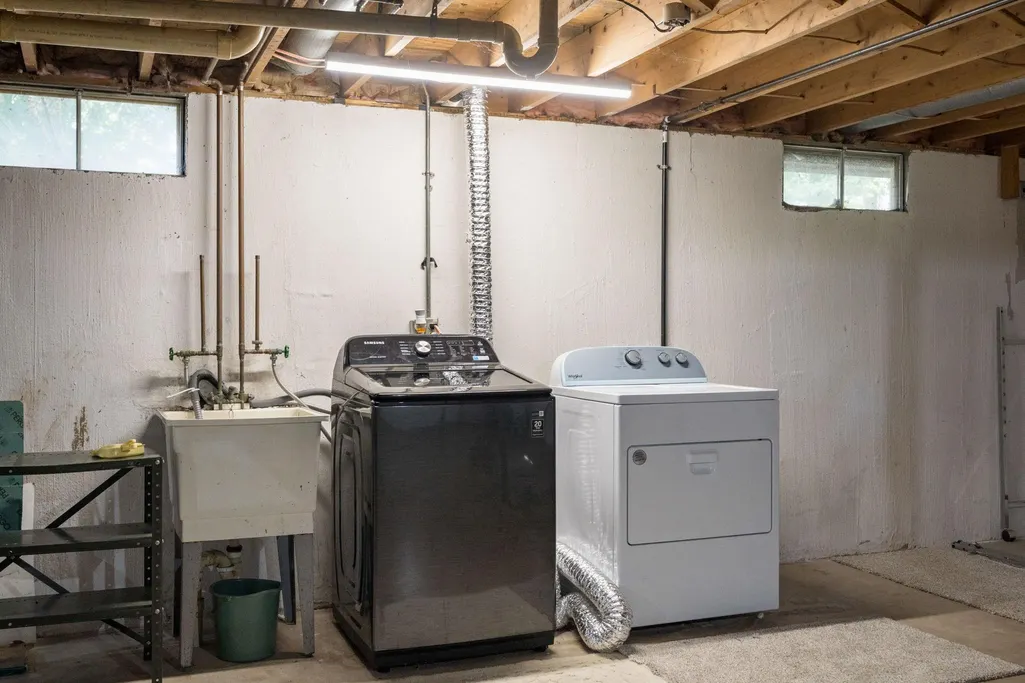
| Laundry Room Level | Basement |
| Kitchen Length | 12 |
| Family Room Length | 14 |
| Laundry Room Width | 10 |
| Family Room Width | 22 |
| Living Room Length | 11 |
| Bedroom 2 Width | 12 |
| Bedroom 3 Width | 12 |
| Laundry Room Length | 10 |
| Dining Room Width | 11 |
| Bedroom 2 Length | 12 |
| Living Room Width | 18 |
| Bedroom 3 Length | 11 |
| Dining Room Length | 10 |
| Kitchen Width | 13 |
| Beds | 3 |
| Fireplace? | Yes |
| Total Rooms | 10 |
| Bedroom 1 Length | 12 |
| Bedroom 1 Width | 13 |
| Below Grade SqFt | 1200 |
| Above Grade SqFt | 1560 |
| Basement Y/N | Yes |
| Sitting Room Length | 5 |
| Sitting Room Level | Main |
| Sitting Room Width | 12 |
| Fireplaces Total | 1 |
| Bedroom 2 Floor Covering | Carpet |
| Bedroom 3 Floor Covering | Carpet |
| Kitchen Floor Covering | Luxury Vinyl |
| Total SqFt Finished | 1560 |
| Bathroom 1 Length | 6 |
| Bathroom 1 Width | 8 |
| Bathroom 2 Length | 7 |
| Bathroom 2 Width | 8 |
Exterior Features
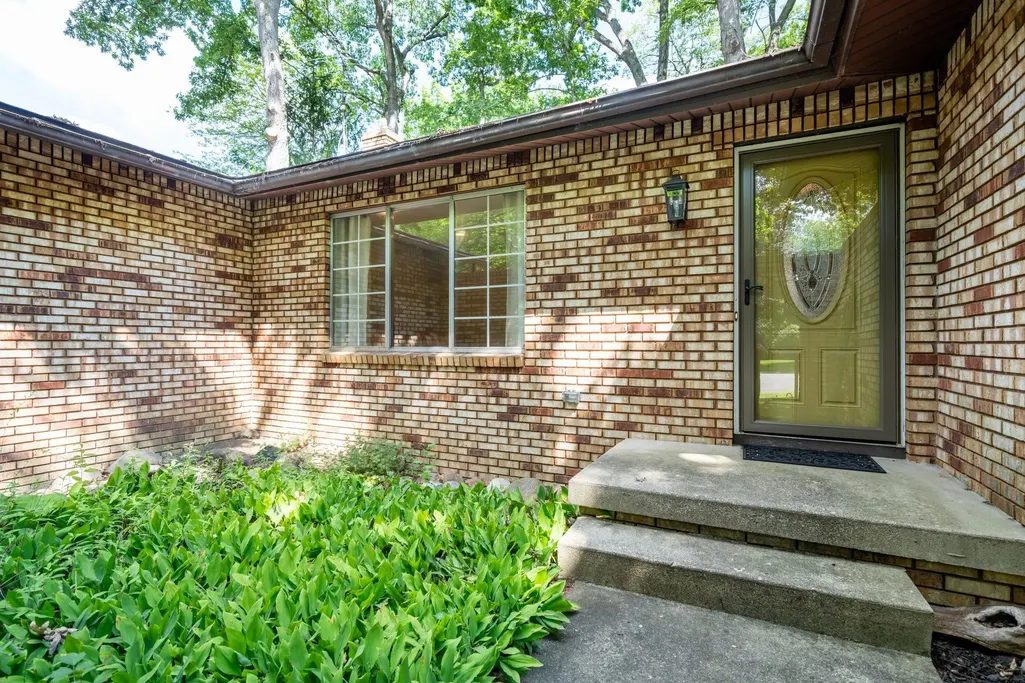
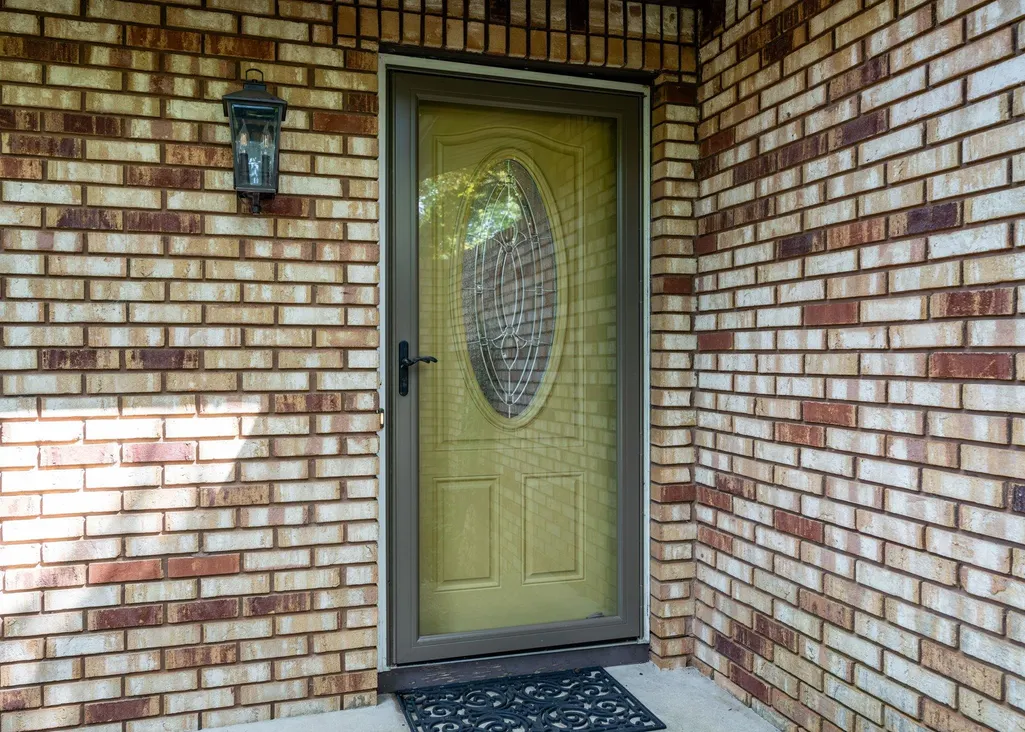
| Exterior | Aluminum,Brick |
|---|---|
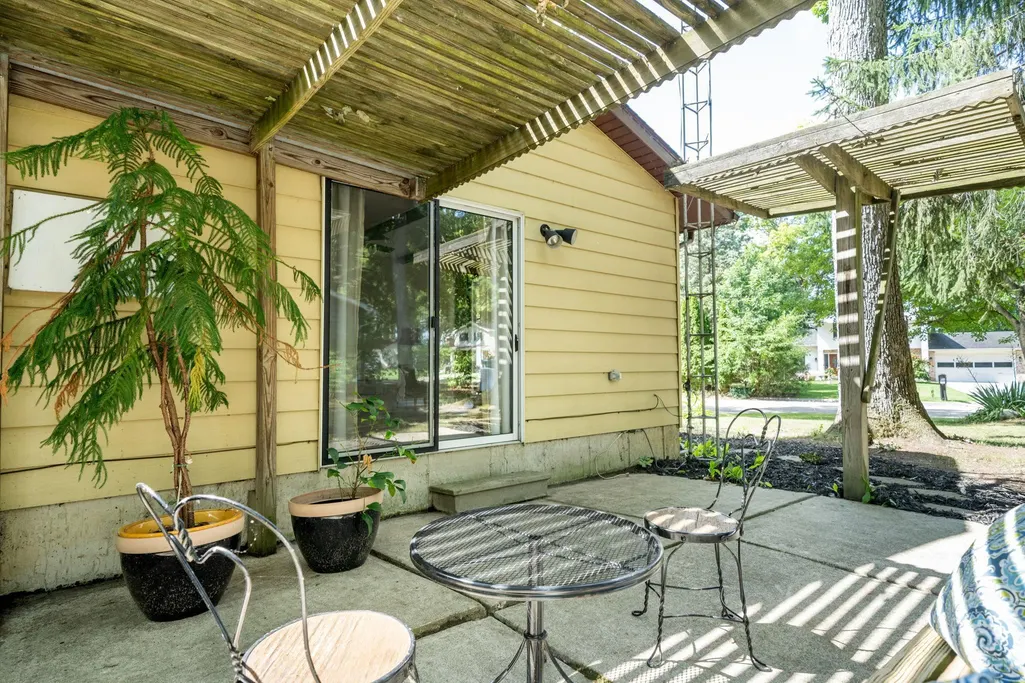
| Exterior Amenities | Patio,Porch,Sidewalks,Storms/Screens,Fence Owned |
| Frontage | 207 |
| Body of Water | Lake Fenton located near |
| Garage Dimensions | 22x22 |
| Flood Plan | None |
| Pool (Y/N) | No |
| Lot Dimensions | 150x107 |
| Garage # of Car | 2.5 |
| Water Features | Water View |
| Roads | Access,City/County,Curbed,Paved Street,Year Round |
| FOUNDATION TYPE | Basement |
| SEWER/SEPTIC | Public Sanitary |
| Waterfront Y/N | No |
| Garage Y/N | Yes |
| Frontage Type | Road |
Amenities
- Foreclosure
- Views
- Short Sale
- New Construction
- Adult 55+
- Lease To Own
- No HOA Fees
- Furnished
- Primary On Main
- Air Conditioning
- Seller Finance
- Green
- Fixer Upper
- Horse
- Golf
- Fireplace
- Deck
- Garage
- Basement
- Pool
Property vs Single Family Average in 48430
Price
Taxes
Year Built
 Provided through IDX via MiRealSource. Courtesy of MiRealSource Shareholder. Copyright MiRealSource.
The information published and disseminated by MiRealSource is communicated verbatim, without change by MiRealSource, as filed with MiRealSource by its members. The accuracy of all information, regardless of source, is not guaranteed or warranted. All information should be independently verified.
Copyright 2026 MiRealSource. All rights reserved. The information provided hereby constitutes proprietary
Provided through IDX via MiRealSource. Courtesy of MiRealSource Shareholder. Copyright MiRealSource.
The information published and disseminated by MiRealSource is communicated verbatim, without change by MiRealSource, as filed with MiRealSource by its members. The accuracy of all information, regardless of source, is not guaranteed or warranted. All information should be independently verified.
Copyright 2026 MiRealSource. All rights reserved. The information provided hereby constitutes proprietary
