
Address
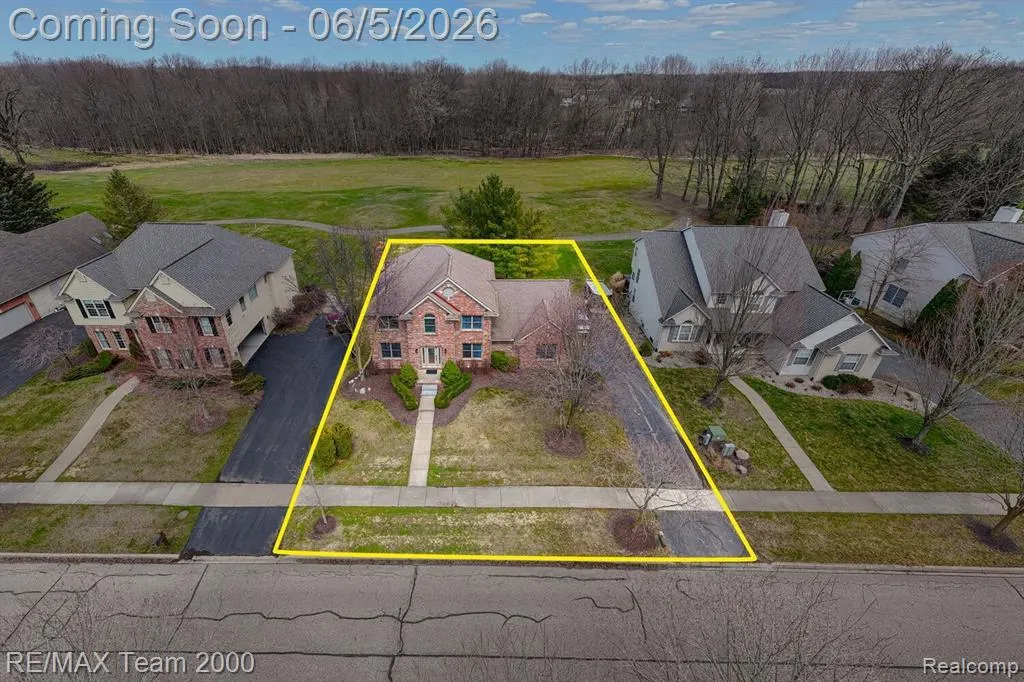
5681 Woodfield Parkway, Grand Blanc, MI
Price
$ 529,900
Property Attributes
- MLS#60997534
- TypeSingle Family
- Listing Status Active
- CountyGENESEE
- CityGrand Blanc
- AreaGrand Blanc Twp
- NeighborhoodWoodfield Condo
- Zip48439
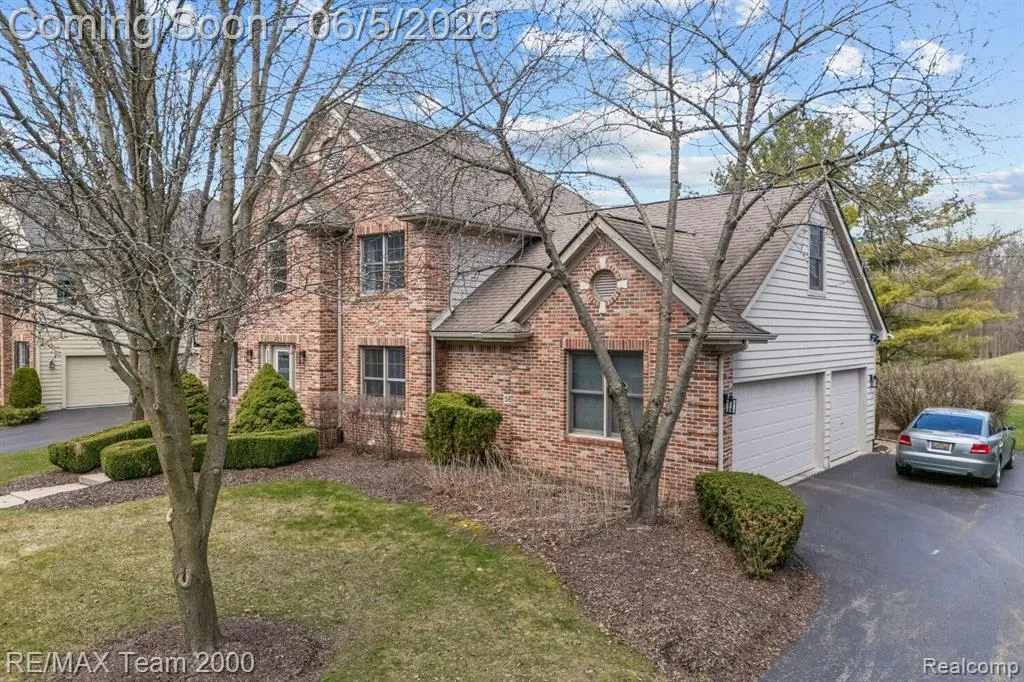
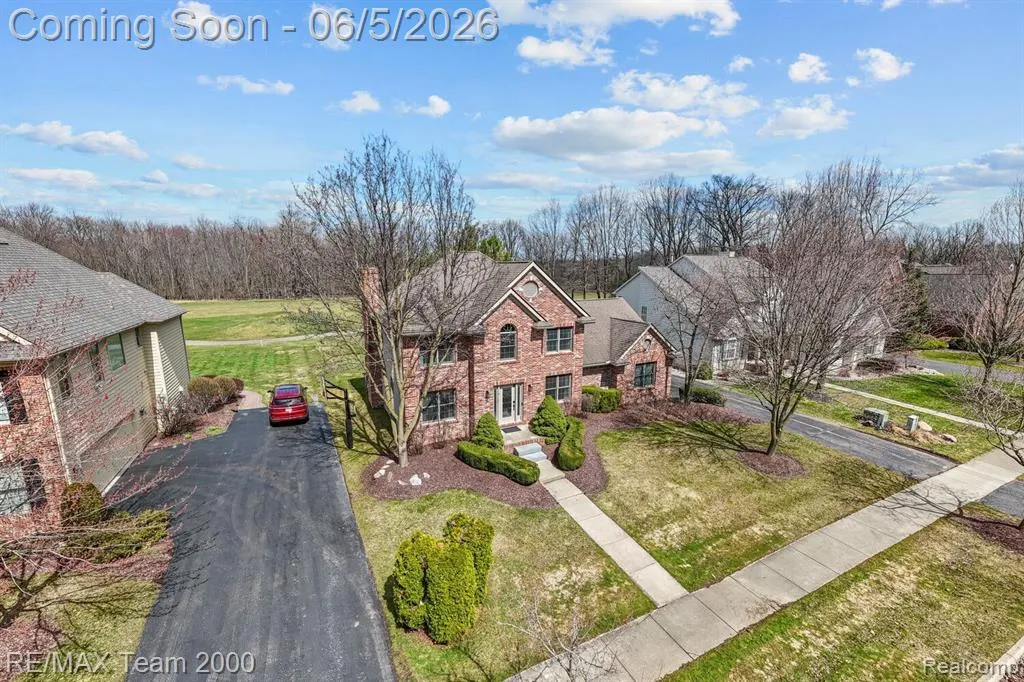
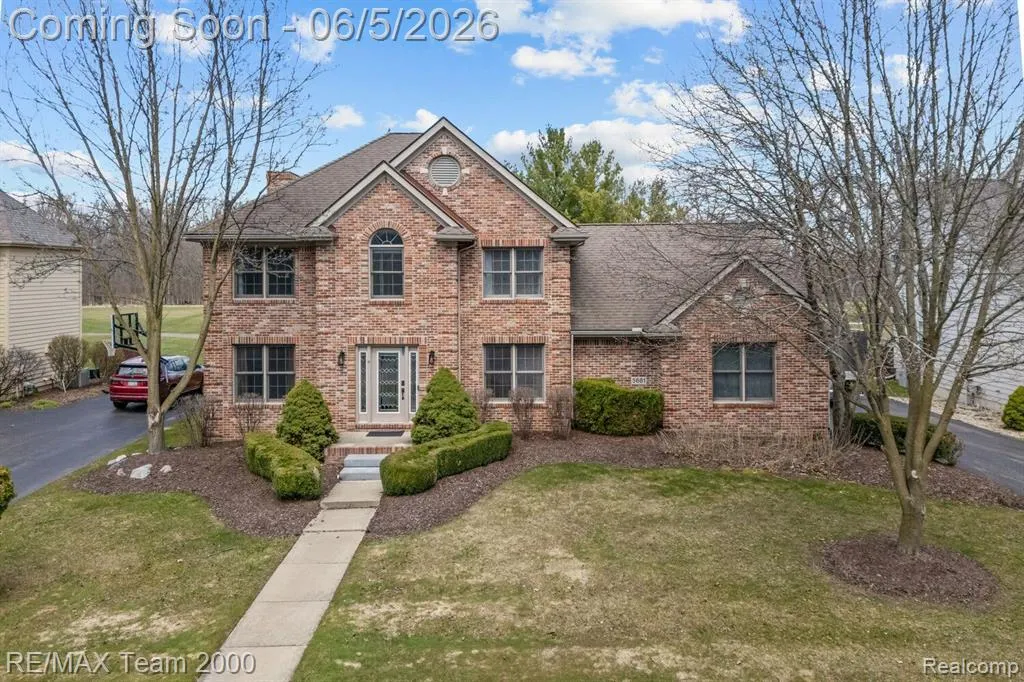
- StyleColonial
- Year Built2000
- Taxes$ 6682
- Price$ 529,900
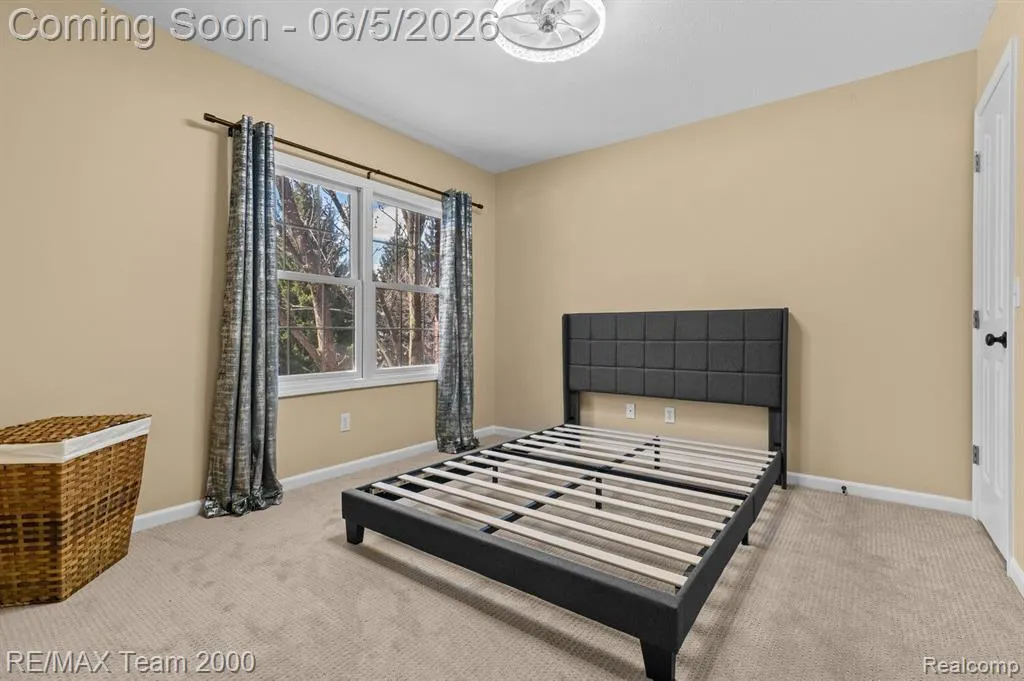
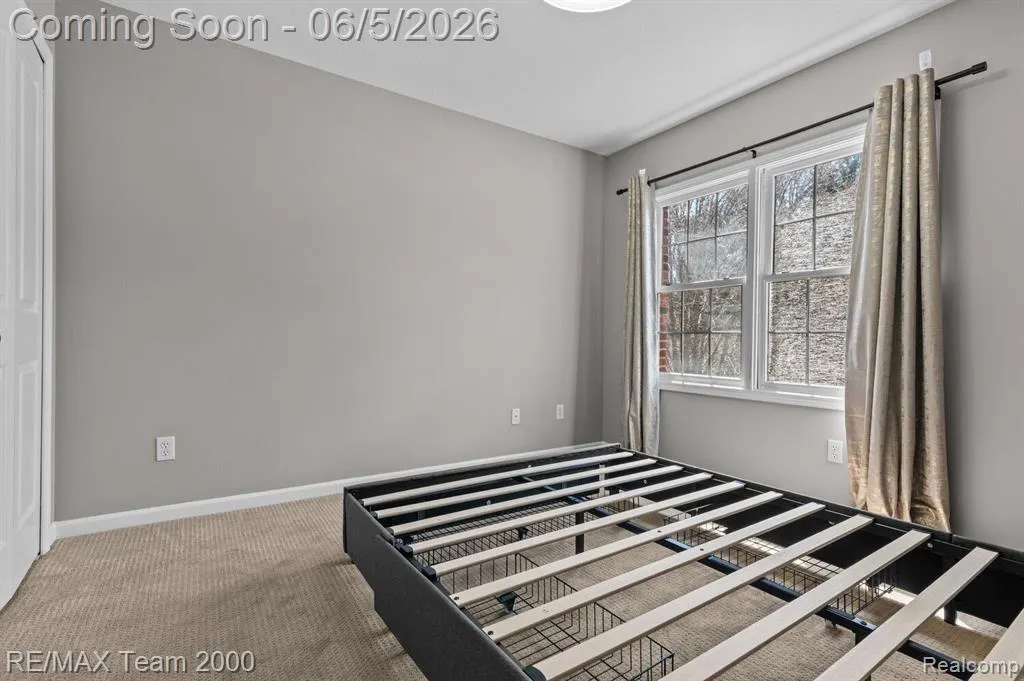
- Bedrooms5
- Full Bathrooms2
- Half Bathrooms1
- Sqr Footage2632
- Lot Size0.29 Acres
Data Source:
MiRealSource (MIRS)
Property Description
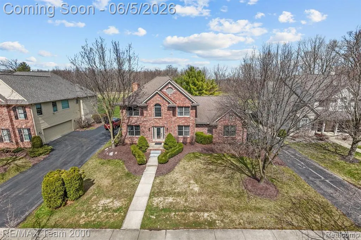
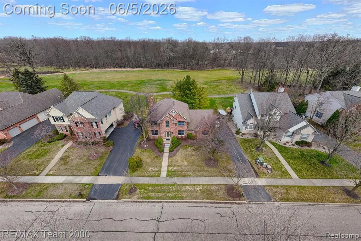
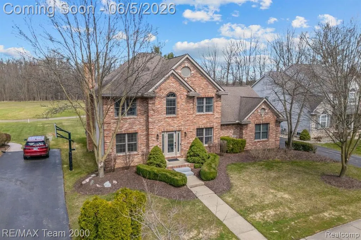
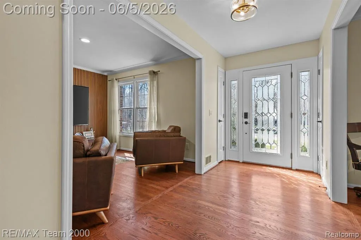
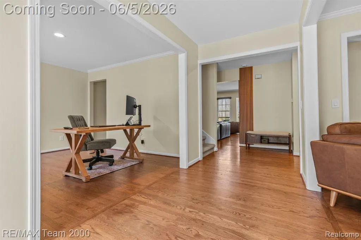
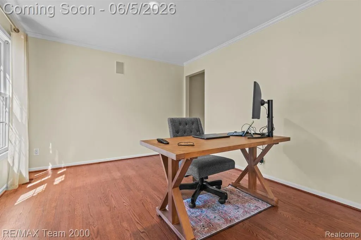
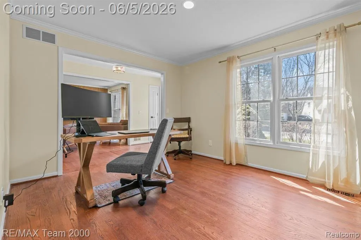
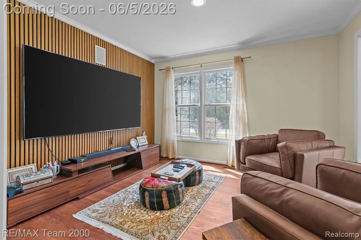
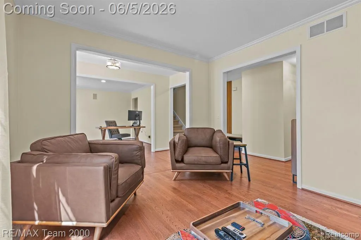
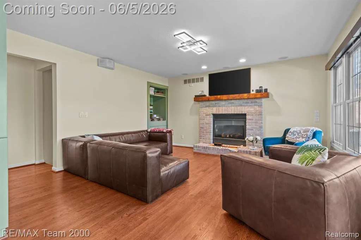
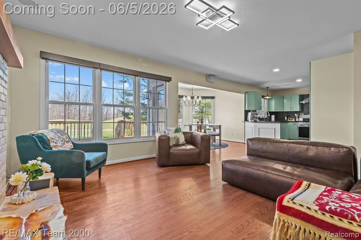
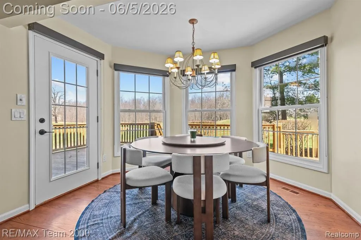
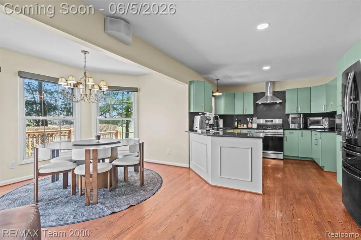
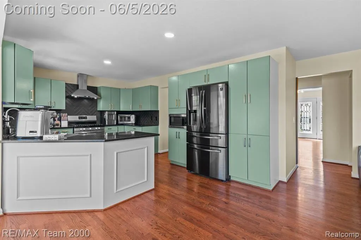
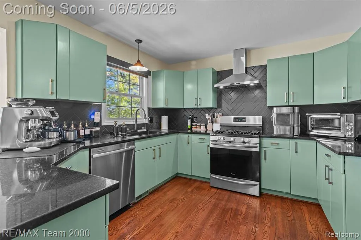
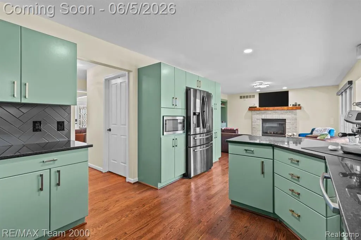
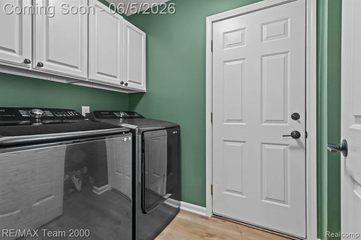
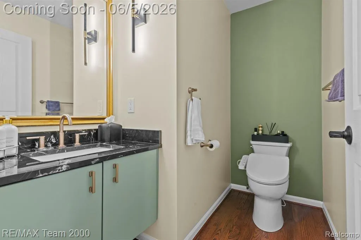
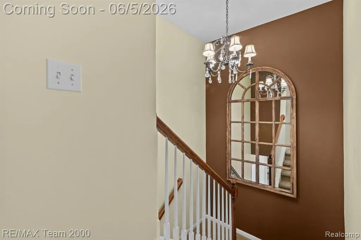
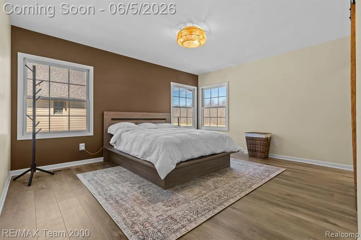
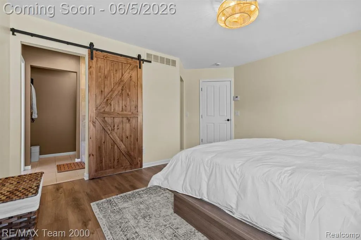
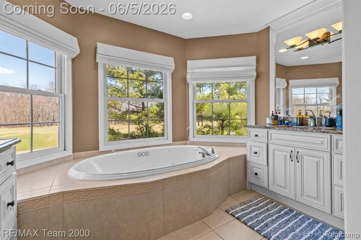
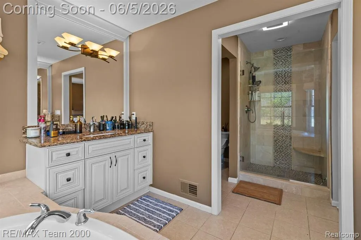
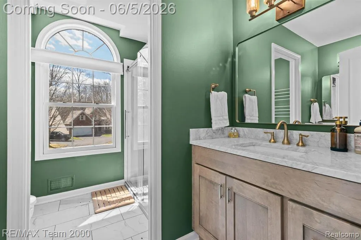
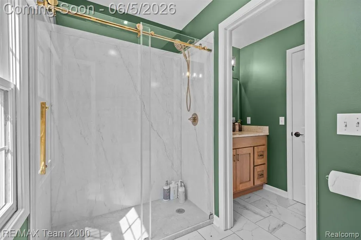
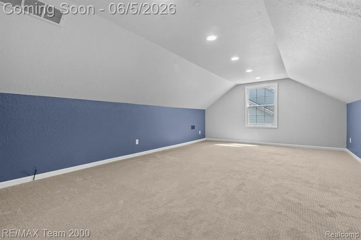
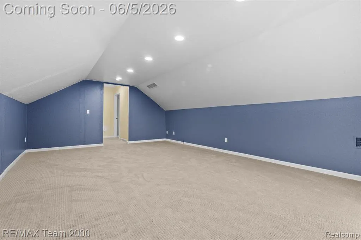
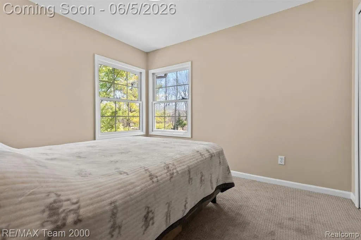
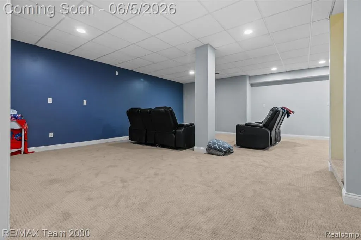
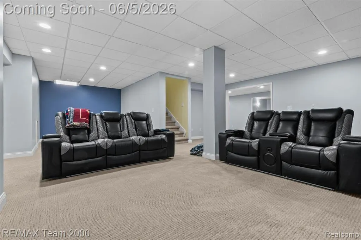
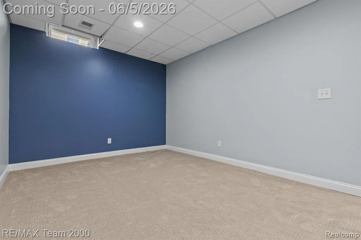
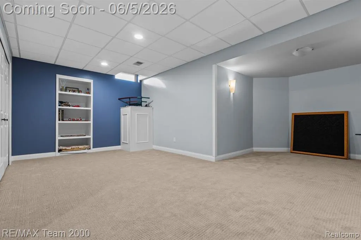
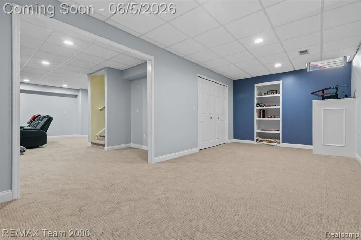
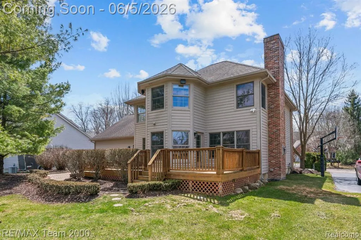
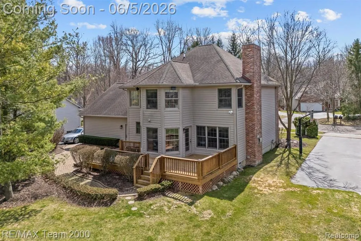
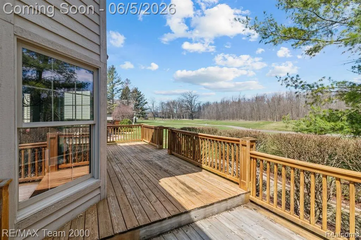
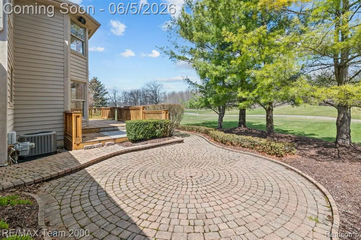
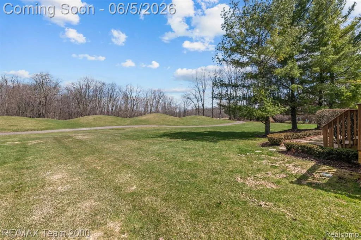
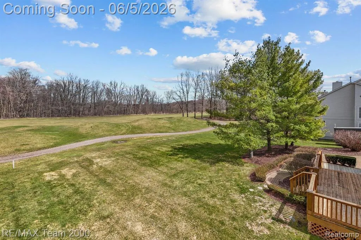
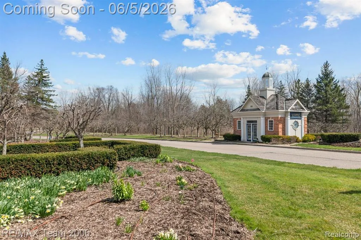
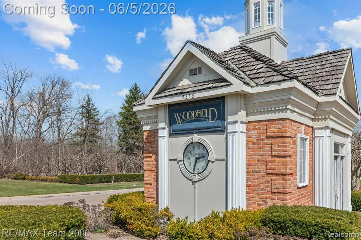
Completely remodeled in 2025, this stunning 5-bedroom, 3-bath home offers over 3,600 sq ft of like-new living space in the prestigious Woodfield Subdivision. The brand-new kitchen features new appliances, granite countertops, and a ceramic backsplash, while all three bathrooms have been transformed with custom vanities, marble counters, Toto bidets, and heated towel racks. Enjoy new hardwood, luxury carpet, and luxury vinyl flooring throughout, recessed lighting on all three levels, motion-sensor exterior lighting, and fresh paint on every wall and ceiling. Additional 2025 updates include new doors, hardware, and switches, a new humidifier, new garage motor and steps, and a finished basement with a new drop ceiling, offering endless possibilities for entertainment. Step through French doors onto the deck to soak in breathtaking views of Captain's Club Golf Course (#16 fairway). Cozy up by the fireplace in the light-filled living room, and park with ease in the attached 3.5-car garage. Move-in ready and better than new, this home has it all!
| Price History | |
|---|---|
| 5/30/2026 | Listed $589,900 |
| 6/11/2026 | 10$535,000 |
| 8/20/2026 | 1$534,500 |
| 9/6/2026 | 1$529,900 |
General Features
| Kitchen Level | Entry |
|---|---|
| Cooling | Central A/C |
| Possession | At Close |
| Fireplaces | Gas Fireplace |
| Garage | Attached Garage,Basement Access,Electric in Garage,Gar Door Opener,Side Loading Garage |
| Water | Public Water |
| Appliances | Microwave,Range/Oven |
| Status | Active |
| Full Baths | 2 |
| Half Baths | 1 |
| Bathrooms | 3 |
| Year Built | 2000 |
| Subdivision | WOODFIELD CONDO |
| Water Heater | Gas |
| Style | Colonial |
| County | Genesee |
| Class | RESIDENTIAL |
| Type | Single Family |
| Ownership | Private |
| New Construction Y/N | Yes |
| Associated Document Count | 11 |
| Status | Active |
| Subdivision | MI |
| Sale/Rent | For Sale |
| Green Features | Appliances,Doors,HVAC,Lighting,Roof,Thermostat,Windows |
| HOA Fee Includes | Maintenance Grounds,Snow Removal |
| Manufactured Y/N | No |
| Fee Amount | 420 |
| Fee Schedule | Yearly |
| Structure Style | 2 Story |
| Subj to Short Sale Apprvl | No |
| Home Warranty Y/N | No |
| Area | Grand Blanc Twp (25011) |
| Primary City | Grand Blanc |
| Directions | From Vassar Road to Woodfield Parkway to welcome home |
| City | Grand Blanc |
| School District | Grand Blanc Comm Schools |
| Lease Y/N | No |
| Originating MLS | RealComp |
| Source MLS | MI Real Source |
| NEW CONSTRUCTION | New/Never Occupied |
| Financial Terms | Cash,Conventional,Conventional Blend,FHA,VA |
| Legal Description | UNIT 52 WOODFIELD CONDO SEC 35 T6N R7E (W-96) |
| DOM | 103 |
| Postal Code | 48439 |
| Price Per Sq Ft Total AG | 201.33 |
| Public Remarks | Completely remodeled in 2025,this stunning 5-bedroom,3-bath home offers over 3 |
Interior Features
| Interior Amenities | Cable/Internet Avail. |
|---|---|
| Family Room Level | Entry |
| Dining Room Level | Entry |
| Living Room Level | Entry |
| Basement | Finished |
| Bedroom 3 Level | Second |
| Bedroom 1 Level | Second |
| Bedroom 2 Level | Second |
| Laundry Room Level | Entry |
| Kitchen Length | 11 |
| Family Room Length | 12 |
| Laundry Room Width | 8 |
| Family Room Width | 15 |
| Living Room Length | 11 |
| Bedroom 4 Width | 13 |
| Bedroom 2 Width | 13 |
| Bedroom 3 Width | 58 |
| Laundry Room Length | 8 |
| Dining Room Width | 12 |
| Bedroom 4 Length | 10 |
| Bedroom 2 Length | 14 |
| Living Room Width | 12 |
| Bedroom 3 Length | 13 |
| Dining Room Length | 11 |
| Bedroom 5 Length | 11 |
| Kitchen Width | 15 |
| Beds | 5 |
| Fireplace? | Yes |
| Total Rooms | 14 |
| Bedroom 5 Width | 11 |
| Bedroom 1 Length | 14 |
| Bedroom 1 Width | 20 |
| Below Grade SqFt | 1199 |
| Above Grade SqFt | 2632 |
| Basement Y/N | Yes |
| Breakfast Nook Length | 8 |
| Breakfast Nook Level | Entry |
| Breakfast Nook Width | 10 |
| Bedroom 2 Floor Covering | Carpet |
| Bedroom 3 Floor Covering | Carpet |
| Bedroom 4 Floor Covering | Carpet |
| Kitchen Floor Covering | Wood |
| Back on Market Date | 2026-08-11 |
| Total SqFt Finished | 3682 |
| Bathroom 1 Length | 8 |
| Bathroom 1 Width | 10 |
| Bathroom 2 Length | 11 |
| Bathroom 2 Width | 15 |
Exterior Features
| Exterior | Brick,Wood |
|---|---|
| Exterior Amenities | Deck,Lawn Sprinkler |
| Frontage | 84 |
| Garage Dimensions | 22x30 |
| Lot Size Area | 0.29 |
| Pool (Y/N) | No |
| Lot Dimensions | 84.00 x 150.00 |
| Garage # of Car | 2 |
| Roads | Paved Street |
| FOUNDATION TYPE | Basement |
| Waterfront Y/N | No |
| Garage Y/N | Yes |
Amenities
- Foreclosure
- Views
- Short Sale
- New Construction
- Adult 55+
- Lease To Own
- No HOA Fees
- Furnished
- Primary On Main
- Air Conditioning
- Seller Finance
- Green
- Fixer Upper
- Horse
- Golf
- Fireplace
- Deck
- Garage
- Basement
- Pool
Property vs Single Family Average in 48439
Price
Taxes
Year Built
Visits
 Provided through IDX via MiRealSource. Courtesy of MiRealSource Shareholder. Copyright MiRealSource.
The information published and disseminated by MiRealSource is communicated verbatim, without change by MiRealSource, as filed with MiRealSource by its members. The accuracy of all information, regardless of source, is not guaranteed or warranted. All information should be independently verified.
Copyright 2026 MiRealSource. All rights reserved. The information provided hereby constitutes proprietary
Provided through IDX via MiRealSource. Courtesy of MiRealSource Shareholder. Copyright MiRealSource.
The information published and disseminated by MiRealSource is communicated verbatim, without change by MiRealSource, as filed with MiRealSource by its members. The accuracy of all information, regardless of source, is not guaranteed or warranted. All information should be independently verified.
Copyright 2026 MiRealSource. All rights reserved. The information provided hereby constitutes proprietary
