


Address
16437 Sleepy Hollow Drive, Fenton, MI
Price
$ 630,000
Property Attributes
- MLS#60999106
- TypeSingle Family
- Listing Status Active
- CountyGENESEE
- CityFenton
- AreaFenton Twp
- NeighborhoodPinnacle Shores Sub 3
- Zip48430
- StyleRanch
- Year Built2023
- Taxes$ 9051
- Price$ 630,000
- Bedrooms4
- Full Bathrooms3
- Half Bathrooms0
- Sqr Footage2114
- Lot Size0.29 Acres
Data Source:
MiRealSource (MIRS)
Property Description
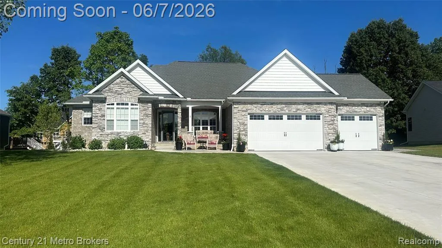
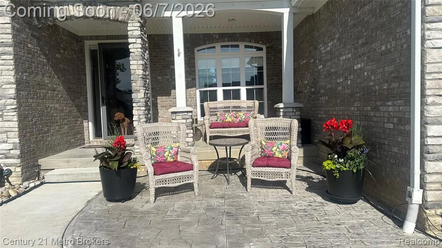
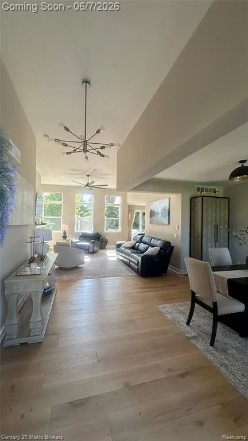
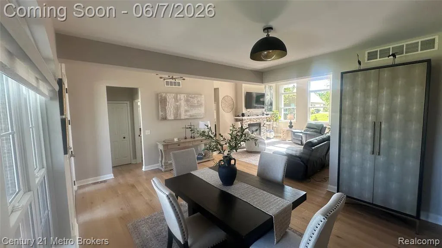
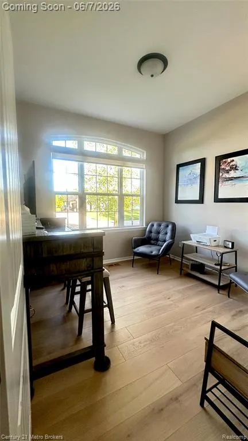
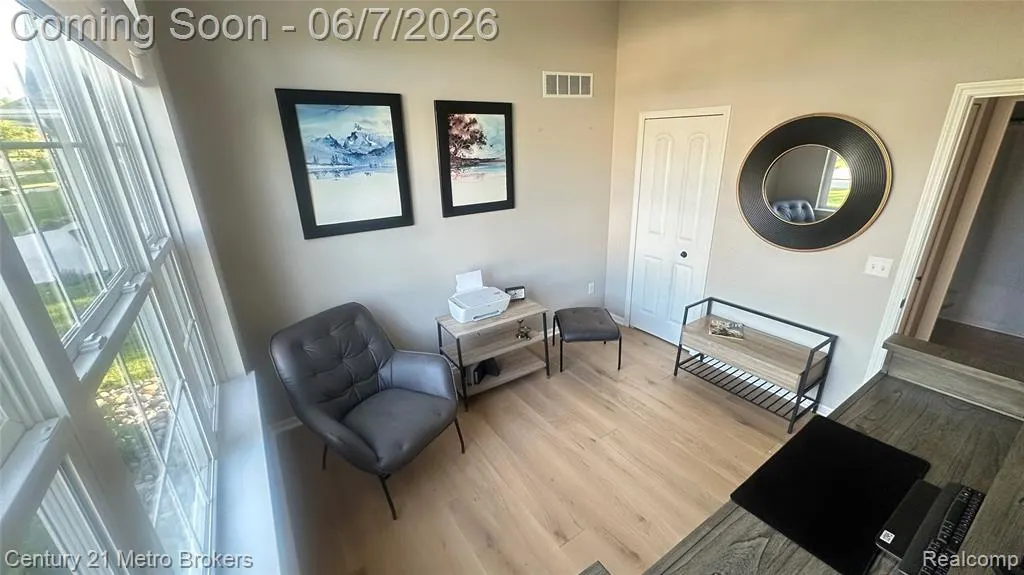
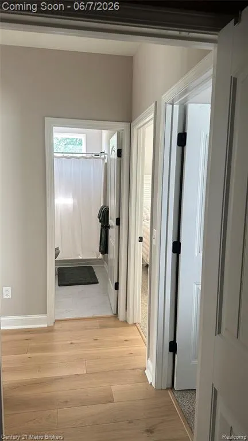
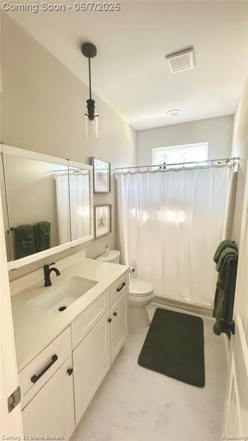
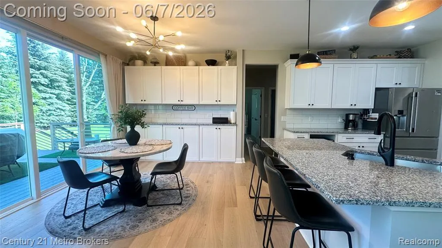
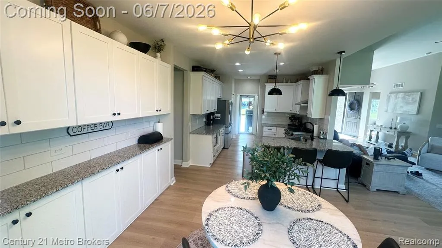
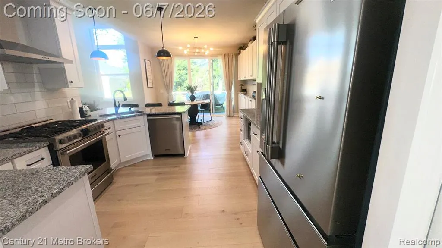
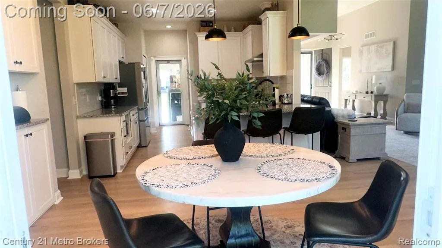
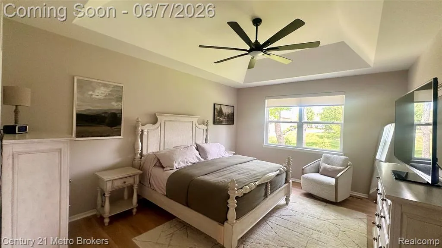
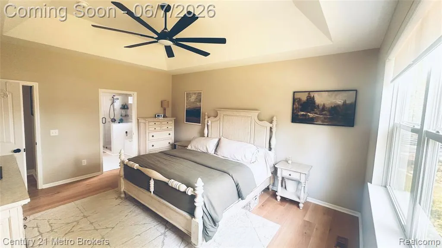
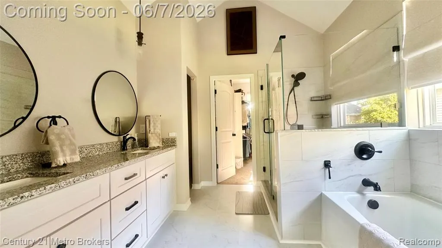
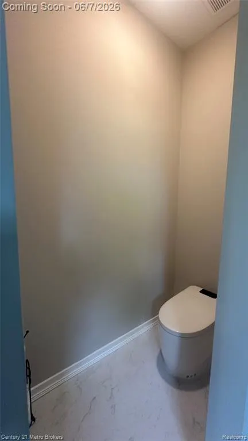
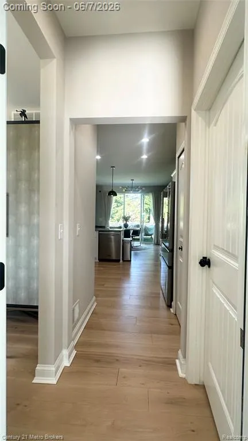
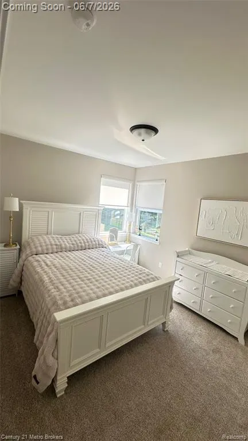
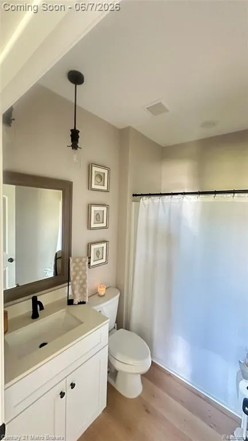
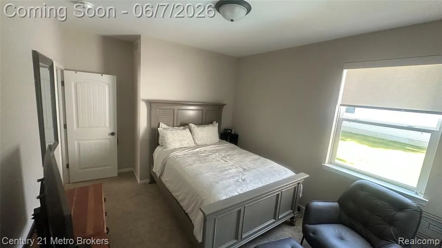
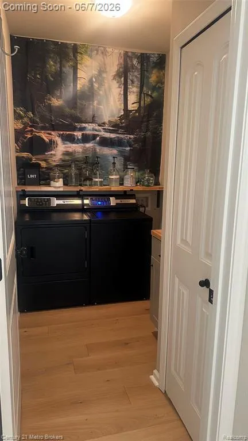
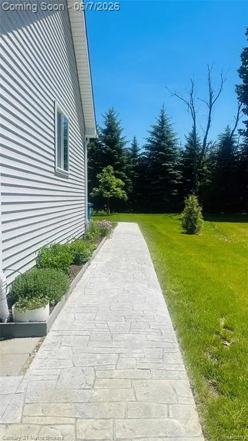
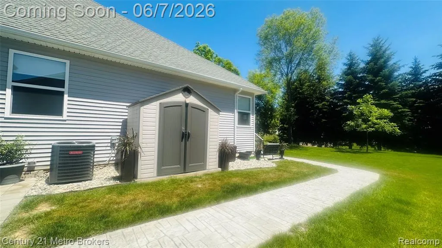
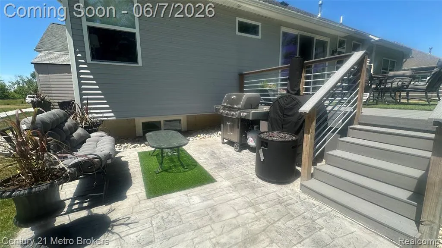
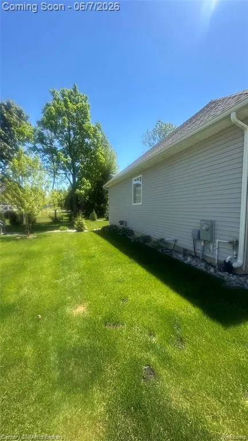
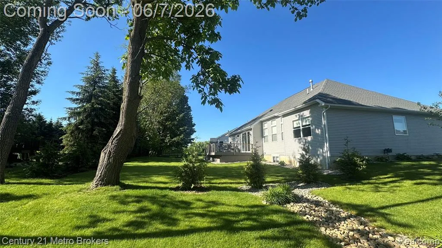
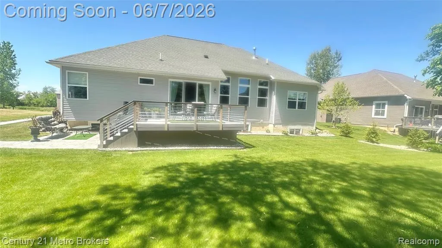
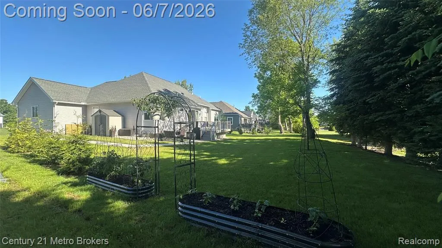
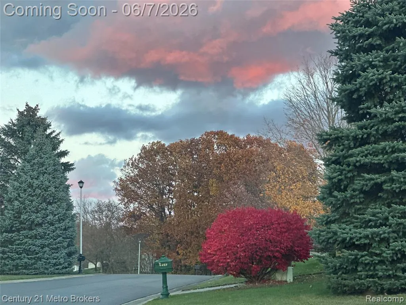
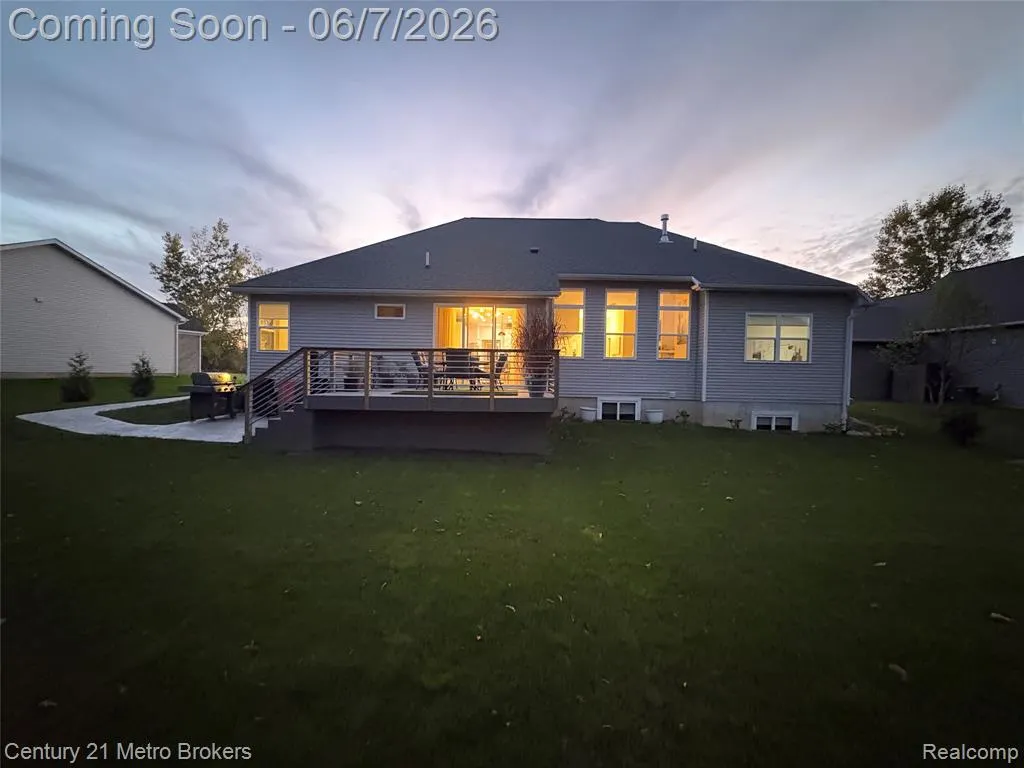
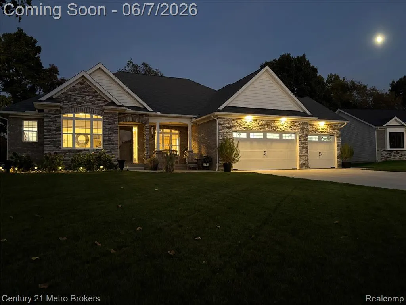
Better Than New! Built in 2023 | 4 Bedrooms | 3 Full Baths | 2,114 Sq. Ft. | Offered at $650,000 Welcome to 16437 Sleepy Hollow Drive in Fenton, Michigan--a beautifully upgraded home that offers the perfect blend of luxury, convenience, and lifestyle. Located just minutes from US-23 in pinnacle Shores subdivision. This exceptional property provides easy access to everything that makes Fenton one of Michigan's most desirable communities. Enjoy endless opportunities for recreation with nearby lakes, beaches, parks, walking trails, and golf courses. Spend your evenings exploring Fenton's vibrant downtown filled with locally owned restaurants, cafés, breweries, boutique shopping, seasonal events, and community gatherings. Whether you enjoy boating, fishing, dining out, or simply relaxing outdoors, Fenton offers something for everyone. Built in 2023 and meticulously enhanced by the current owners, this 4-bedroom, 3-bath home features 2,114 square feet of thoughtfully designed living space and thousands of dollars in upgrades. Interior Features * Hardwood flooring throughout, including the primary bedroom * Two secondary bedrooms with carpeting * Expanded kitchen with an additional 10 feet of cabinetry * Granite countertops and tile backsplash * Professional-grade appliances * Washer, dryer, refrigerator, and stove included * Interior electric and manual window blinds * Updated lighting throughout the home * Ceiling fans throughout * Bidet toilet in the primary bath * Upgraded shower door Outdoor Features & Landscaping * Stamped concrete sidewalks and patios in both the front and backyard * Low-maintenance Trex deck * Beautiful stone garden beds surrounding the home * Professionally landscaped yard * Mature trees along the property line providing privacy and beauty * Sprinkler
| Price History | |
|---|---|
| 6/4/2026 | Listed $650,000 |
| 8/17/2026 | 4$630,000 |
General Features
| Heating | Forced Air |
|---|---|
| Cooling | Central A/C |
| Possession | Close Plus 30 Days |
| Fireplaces | Gas Fireplace,Grt Rm Fireplace |
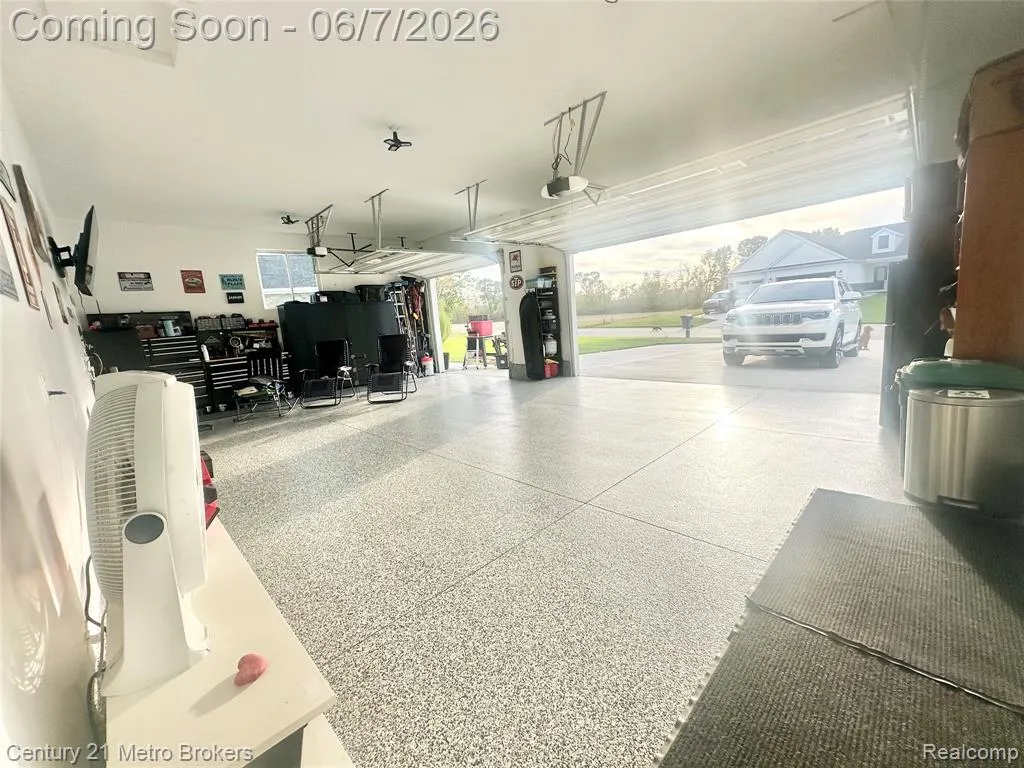
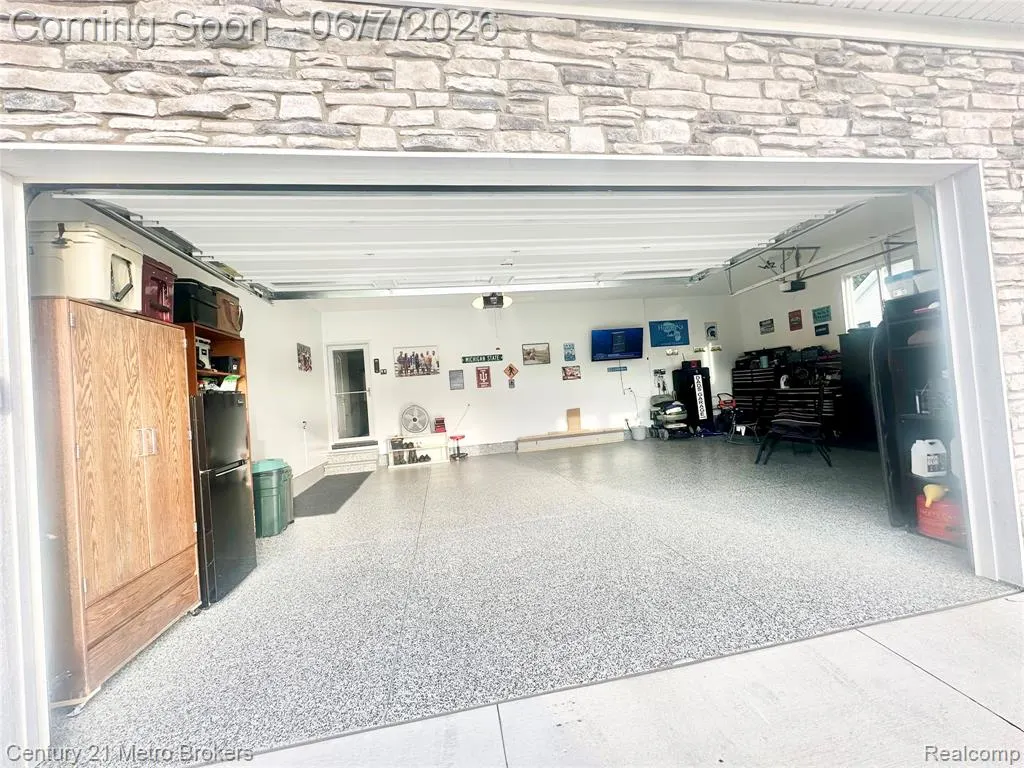
| Garage | Attached Garage,Basement Access,Electric in Garage |
| Water | Private Well |
| Appliances | Dishwasher,Disposal,Dryer,Range/Oven,Refrigerator,Washer |
| Status | Active |
| Full Baths | 3 |
| Bathrooms | 3 |
| Year Built | 2023 |
| Pets Allowed | Yes |
| Subdivision | Pinnacle Shores Sub 3 |
| Water Heater | Electric |
| Style | Ranch |
| County | Genesee |
| Class | RESIDENTIAL |
| Type | Single Family |
| Associated Document Count | 1 |
| Status | Active |
| Subdivision | MI |
| Sale/Rent | For Sale |
| Manufactured Y/N | No |
| Structure Style | 1 Story |
| Subj to Short Sale Apprvl | No |
| Home Warranty Y/N | No |
| Area | Fenton Twp (25005) |
| Primary City | Fenton |
| Directions | Owen Rd Exit,West of Silver Parkway,E of Linden Rd |
| City | Fenton |
| School District | Fenton Area Public Schools |
| Lease Y/N | No |
| Originating MLS | RealComp |
| Source MLS | MI Real Source |
| Financial Terms | Cash,Conventional |
| Legal Description | LOT 96 PINNACLE SHORES NO 3 (05) FR 06-33-300-027 |
| DOM | 98 |
| Postal Code | 48430 |
| Price Per Sq Ft Total AG | 298.01 |
| Public Remarks | Better Than New! Built in 2023 | 4 Bedrooms | 3 Full Baths | 2,114 Sq. Ft. | Offered at $650,000 Welcome to 16437 Sleepy Hollow Drive in Fenton |
Interior Features
| Interior Amenities | DSL Available |
|---|---|
| Great Room Level | Entry |
| Living Room Level | Entry |
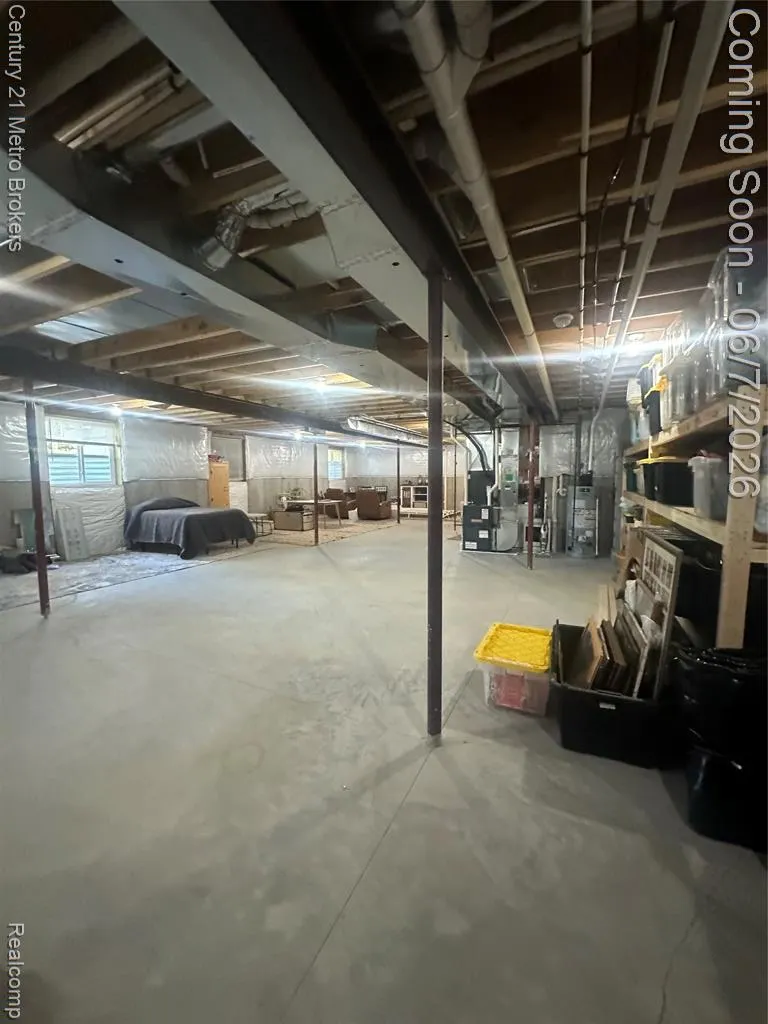
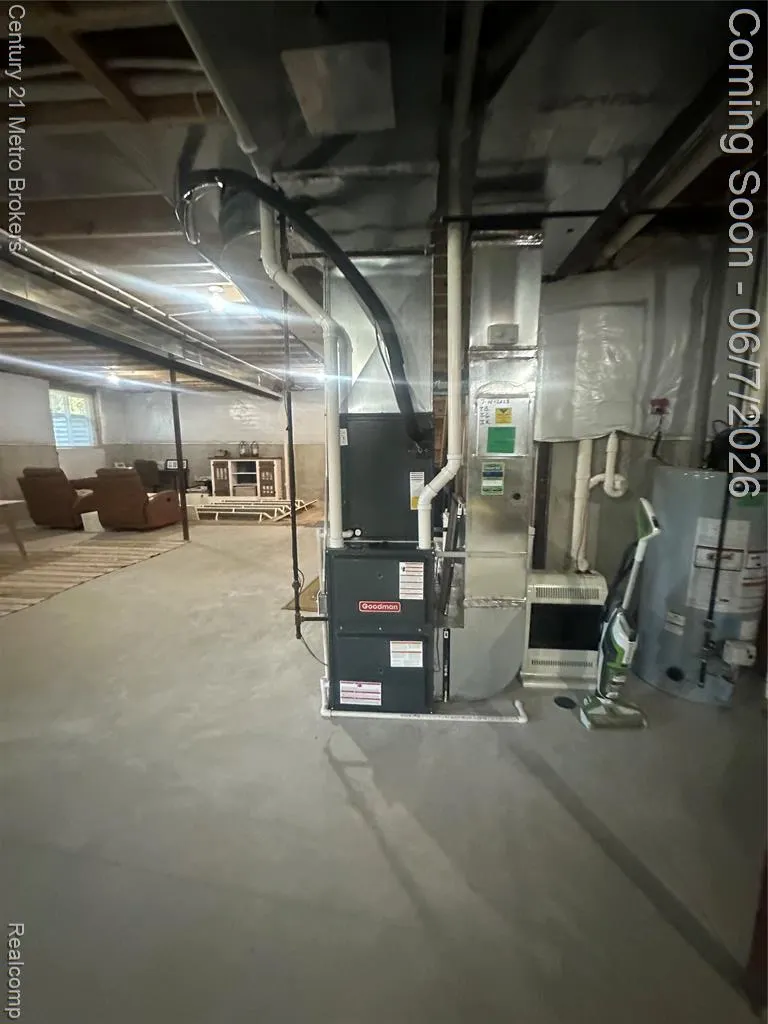
| Basement | Unfinished |
| Bedroom 3 Level | Entry |
| Bedroom 1 Level | Entry |
| Bedroom 2 Level | Entry |
| Laundry Room Level | Entry |
| Laundry Room Width | 9 |
| Living Room Length | 12 |
| Bedroom 4 Width | 12 |
| Bedroom 2 Width | 13 |
| Bedroom 3 Width | 11 |
| Laundry Room Length | 6 |
| Bedroom 4 Length | 11 |
| Great Room Width | 19 |
| Bedroom 2 Length | 11 |
| Living Room Width | 13 |
| Bedroom 3 Length | 11 |
| Great Room Length | 16 |
| Beds | 4 |
| Fireplace? | Yes |
| Total Rooms | 11 |
| Bedroom 1 Length | 14 |
| Bedroom 1 Width | 17 |
| Below Grade SqFt | 2114 |
| Above Grade SqFt | 2114 |
| Basement Y/N | Yes |
| Breakfast Nook Length | 13 |
| Breakfast Nook Level | Entry |
| Breakfast Nook Width | 19 |
| Bedroom 2 Floor Covering | Carpet |
| Bedroom 3 Floor Covering | Wood |
| Bedroom 4 Floor Covering | Carpet |
| Total SqFt Finished | 2114 |
| Bathroom 1 Length | 5 |
| Bathroom 1 Width | 8 |
| Bathroom 2 Length | 5 |
| Bathroom 2 Width | 9 |
| Bathroom 3 Length | 5 |
| Bathroom 3 Width | 9 |
Exterior Features
| Exterior | Brick,Stone,Vinyl Siding |
|---|---|
| Exterior Amenities | Deck,Fenced Yard,Lawn Sprinkler,Patio,Porch |
| Frontage | 85 |
| Lot Size Area | 0.29 |
| Pool (Y/N) | No |
| Lot Dimensions | 85x137x108x143 |
| OUT BUILDINGS | Shed |
| Garage # of Car | 3 |
| Roads | Paved Street |
| FOUNDATION TYPE | Basement |
| SEWER/SEPTIC | Public At Street |
| Waterfront Y/N | No |
| Garage Y/N | Yes |
Amenities
- Foreclosure
- Views
- Short Sale
- New Construction
- Adult 55+
- Lease To Own
- No HOA Fees
- Furnished
- Primary On Main
- Air Conditioning
- Seller Finance
- Green
- Fixer Upper
- Horse
- Golf
- Fireplace
- Deck
- Garage
- Basement
- Pool
Property vs Single Family Average in 48430
Price
Taxes
Year Built
Visits
 Provided through IDX via MiRealSource. Courtesy of MiRealSource Shareholder. Copyright MiRealSource.
The information published and disseminated by MiRealSource is communicated verbatim, without change by MiRealSource, as filed with MiRealSource by its members. The accuracy of all information, regardless of source, is not guaranteed or warranted. All information should be independently verified.
Copyright 2026 MiRealSource. All rights reserved. The information provided hereby constitutes proprietary
Provided through IDX via MiRealSource. Courtesy of MiRealSource Shareholder. Copyright MiRealSource.
The information published and disseminated by MiRealSource is communicated verbatim, without change by MiRealSource, as filed with MiRealSource by its members. The accuracy of all information, regardless of source, is not guaranteed or warranted. All information should be independently verified.
Copyright 2026 MiRealSource. All rights reserved. The information provided hereby constitutes proprietary
