
Address
9353 Hill Road, Swartz Creek, MI
Price
$ 899,999
Property Attributes
- MLS#60999921
- TypeSingle Family
- Listing Status Active
- CountyGENESEE
- CitySwartz Creek
- AreaGaines Twp
- Zip48473
- StyleRanch
- Year Built1988
- Taxes$ 7480
- Price$ 899,999
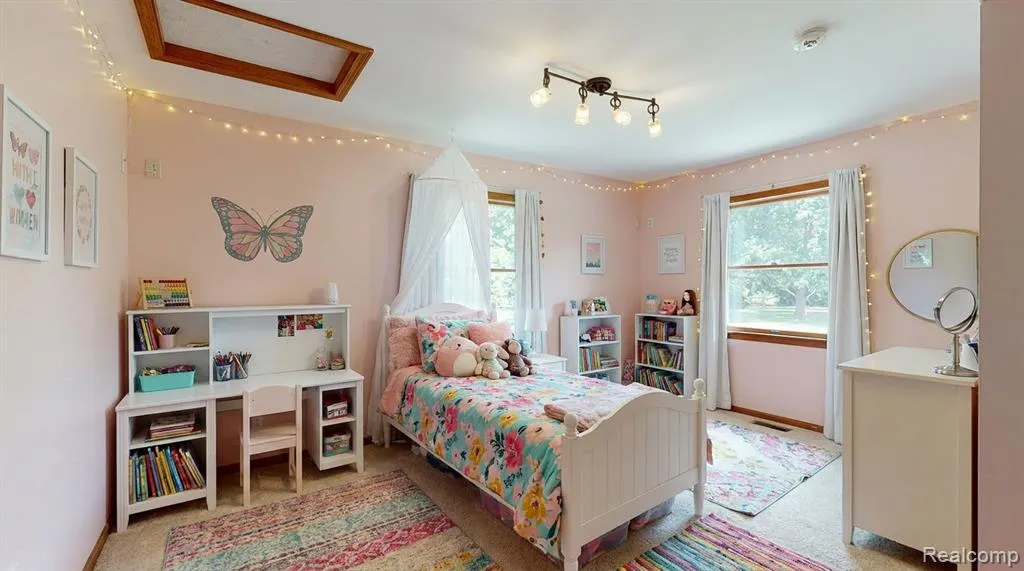
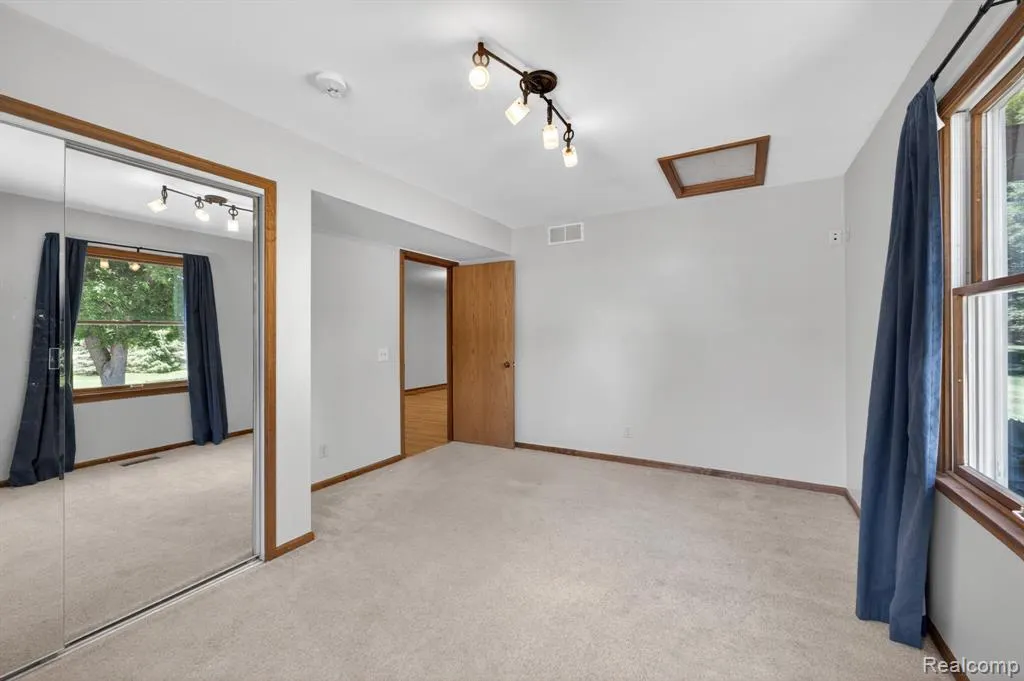
- Bedrooms4
- Full Bathrooms3
- Half Bathrooms0
- Sqr Footage3982
- Lot Size4.24 Acres
Data Source:
MiRealSource (MIRS)
Property Description
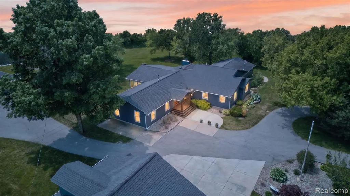
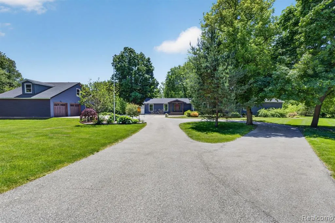
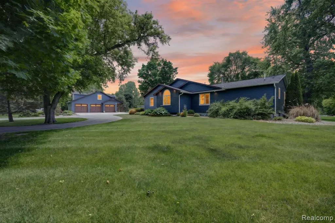
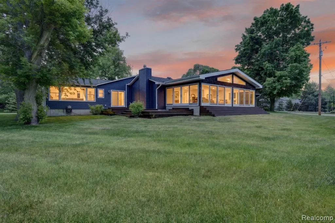
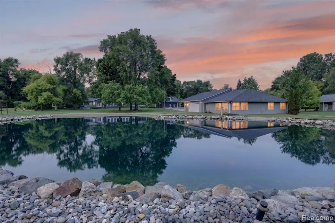
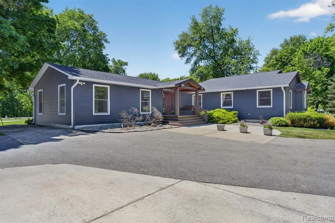
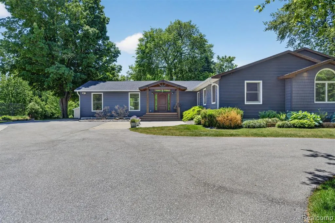
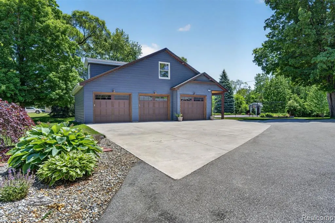
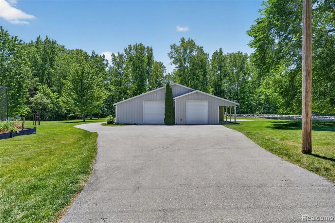
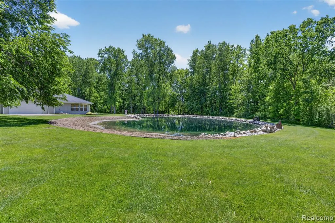
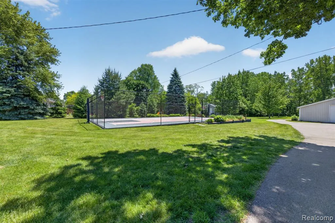
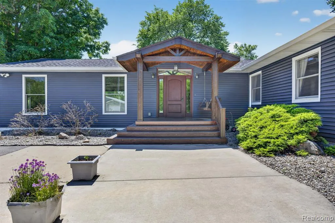
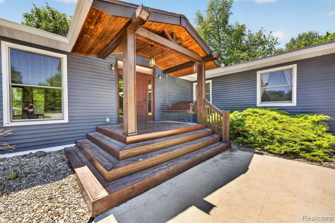
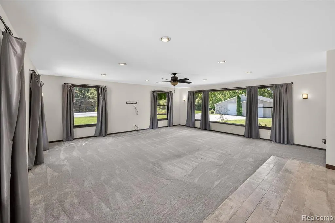
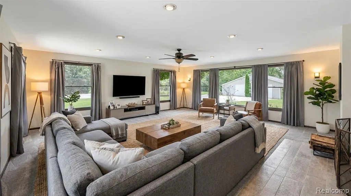
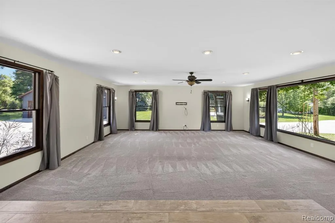
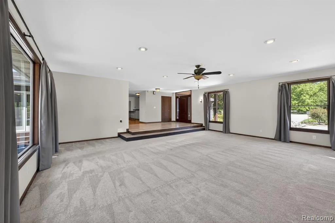
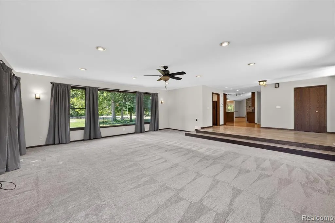
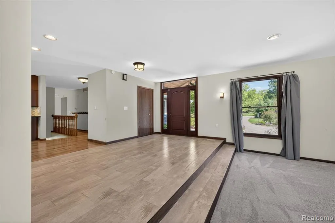
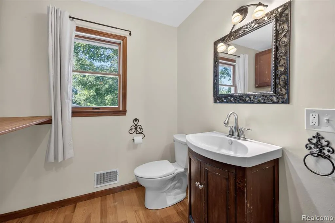
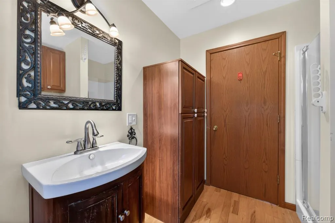
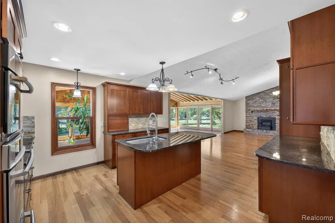
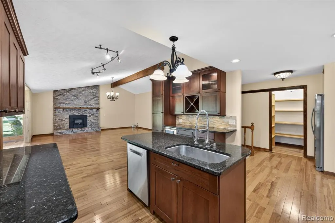
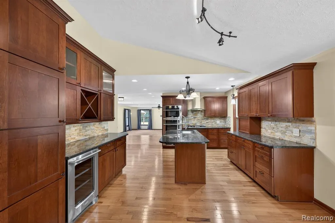
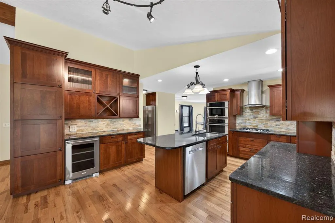
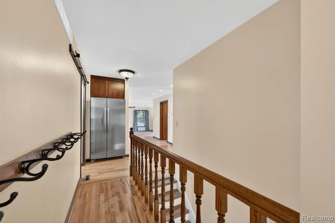
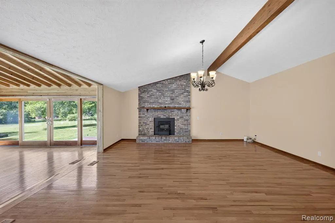
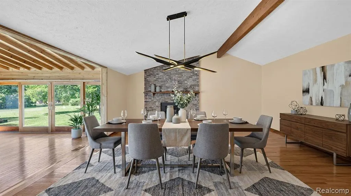
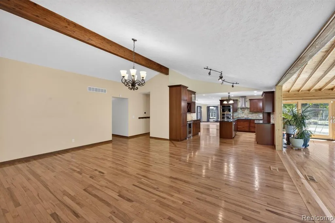
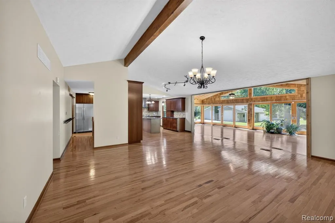
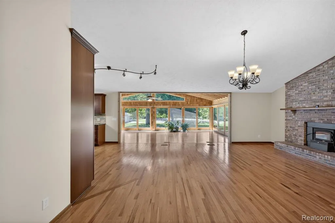
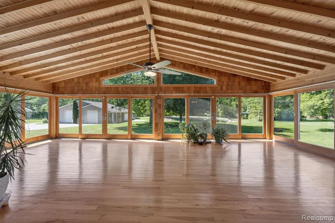
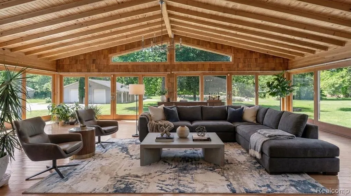
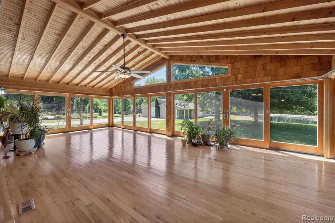
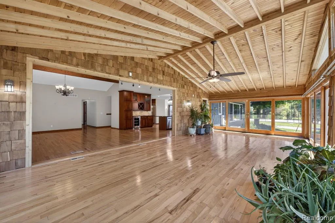
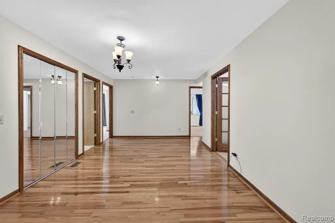
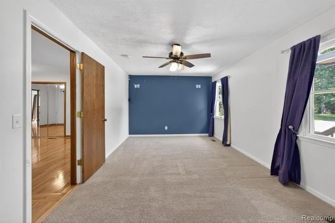
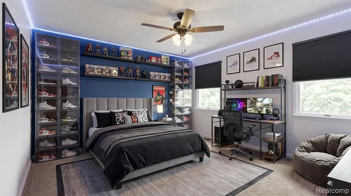
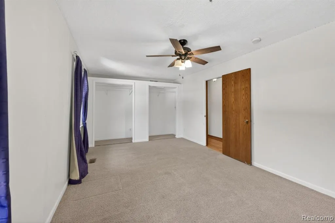
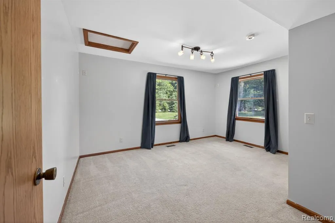
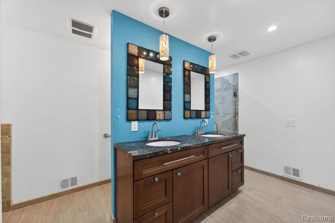
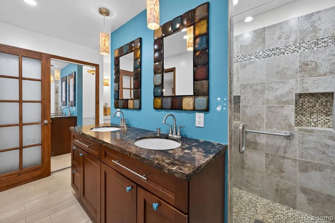
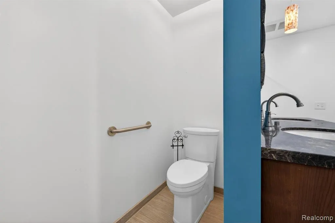
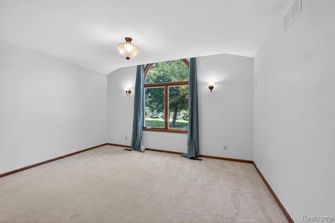
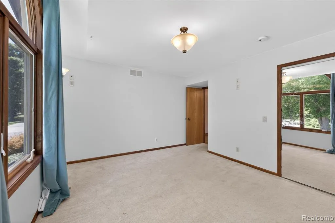
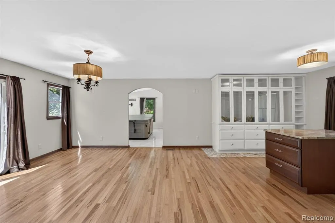
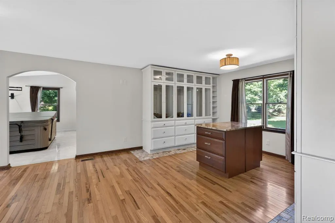
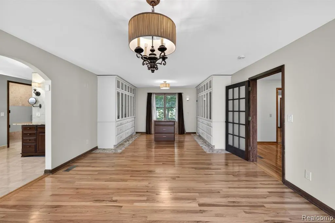
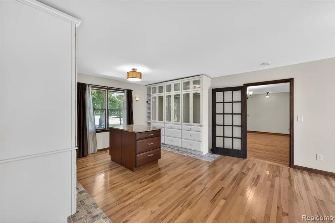
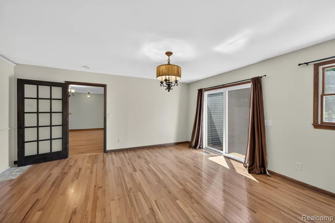
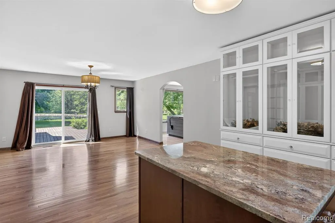
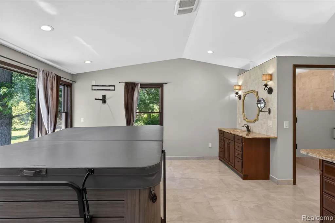
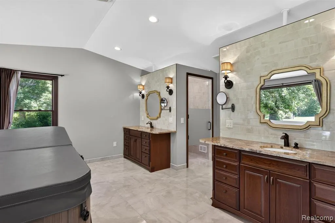
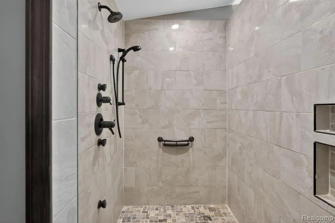
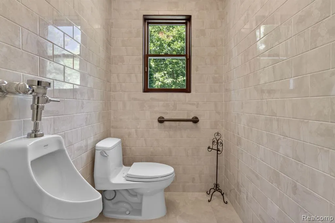
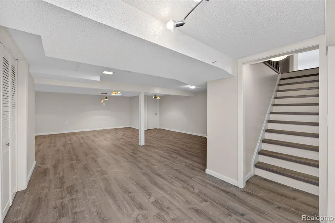
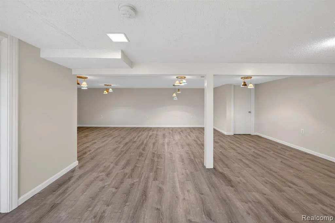
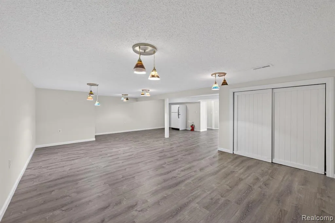
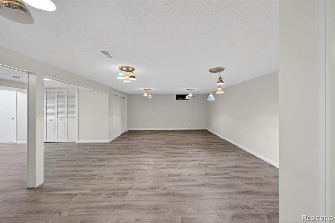
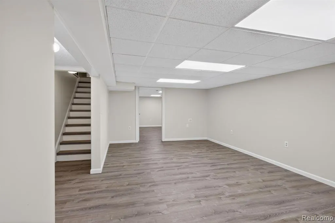
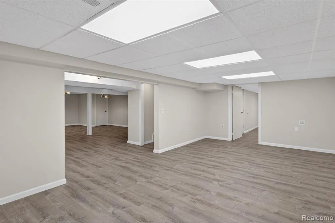
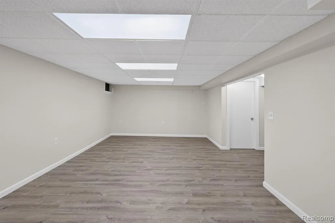
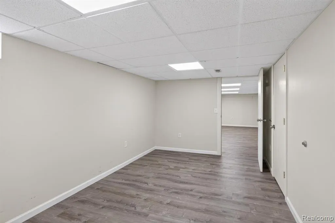
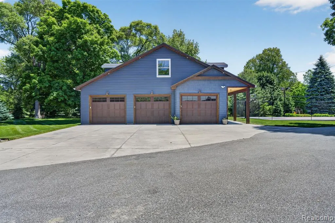
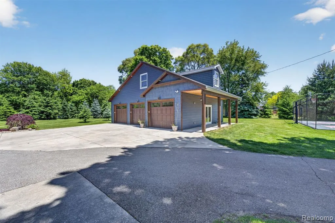
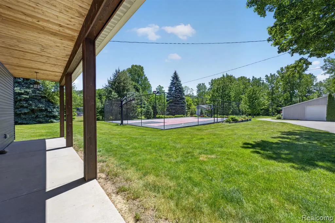
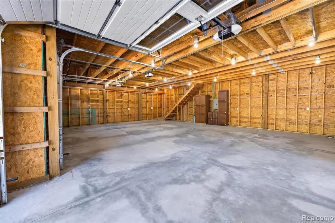
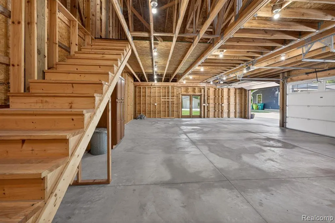
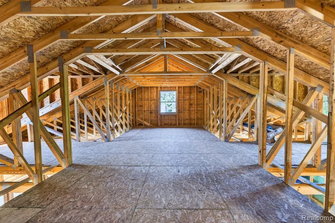
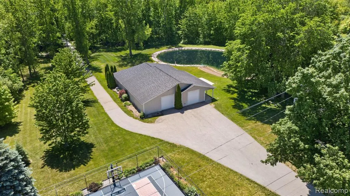
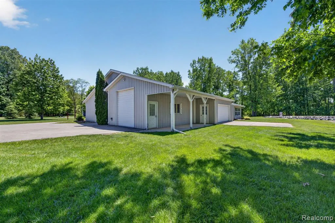
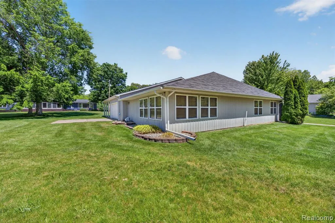
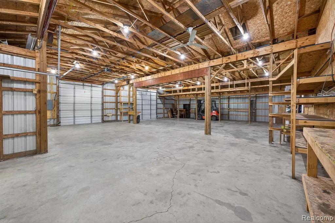
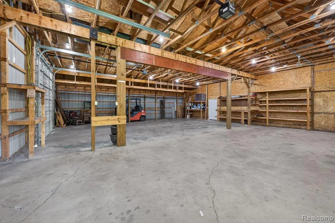
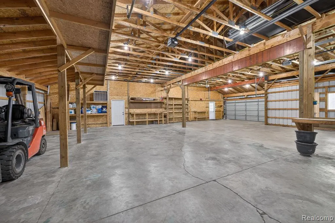
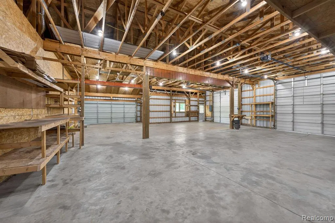
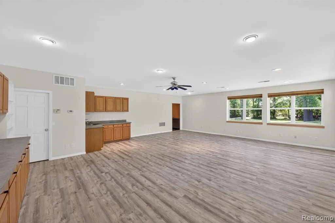
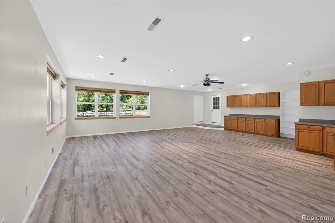
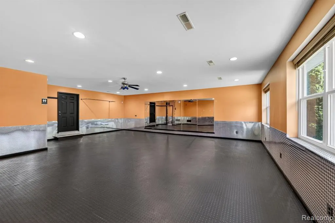
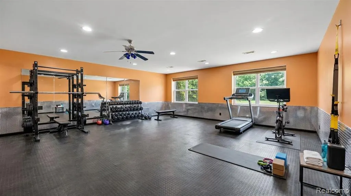
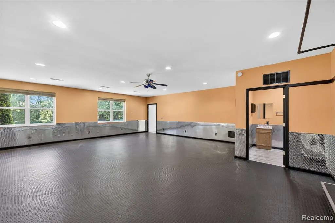
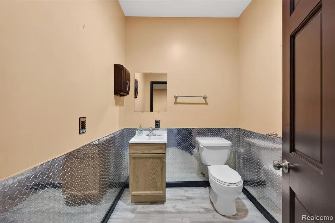
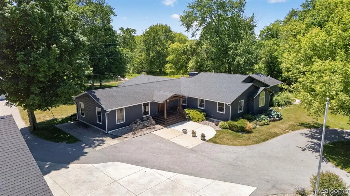
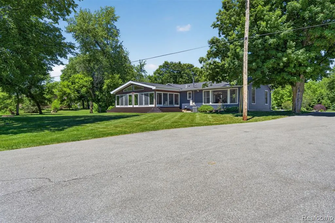
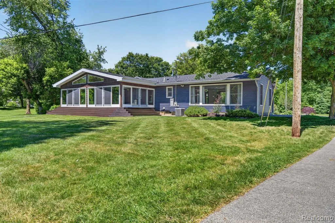
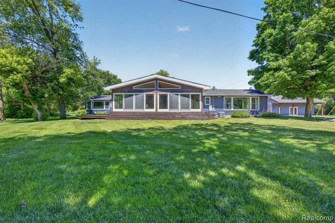
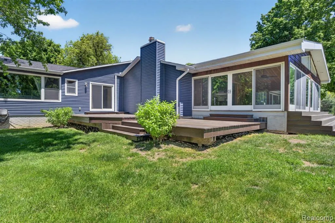
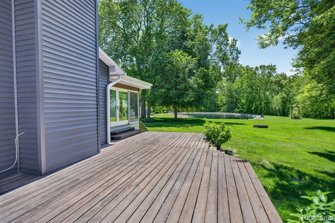
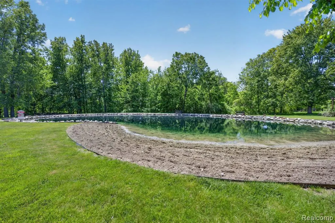
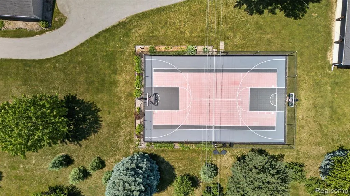
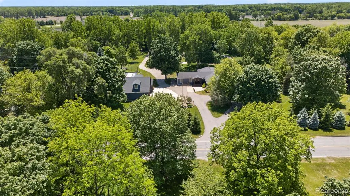
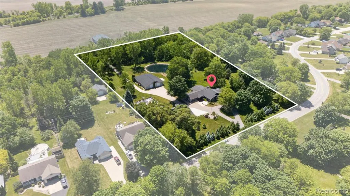
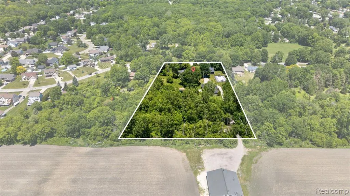
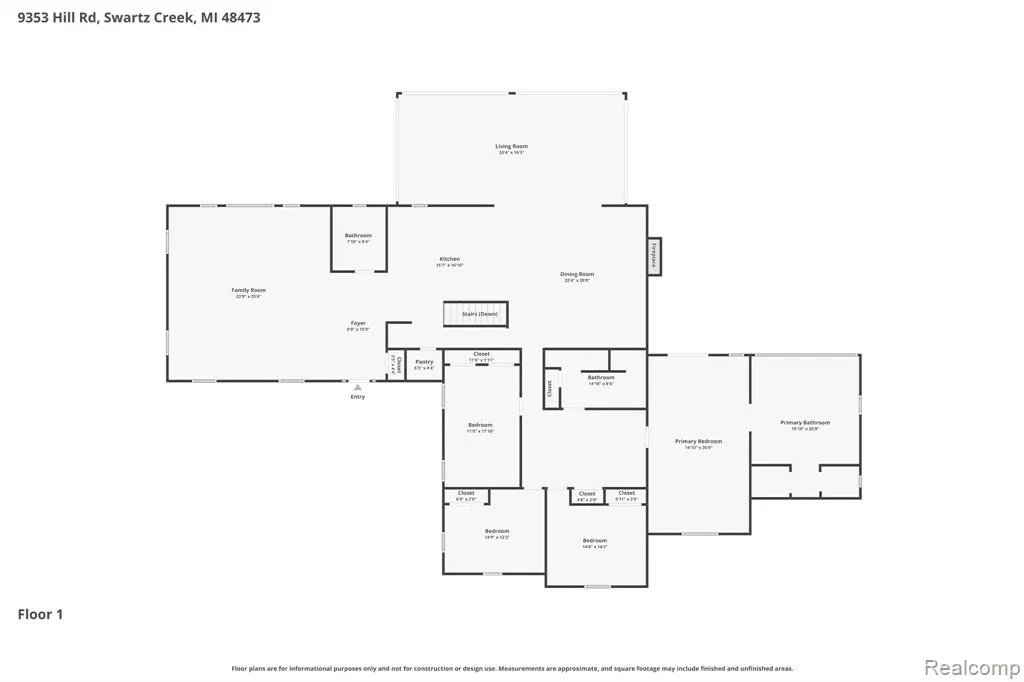
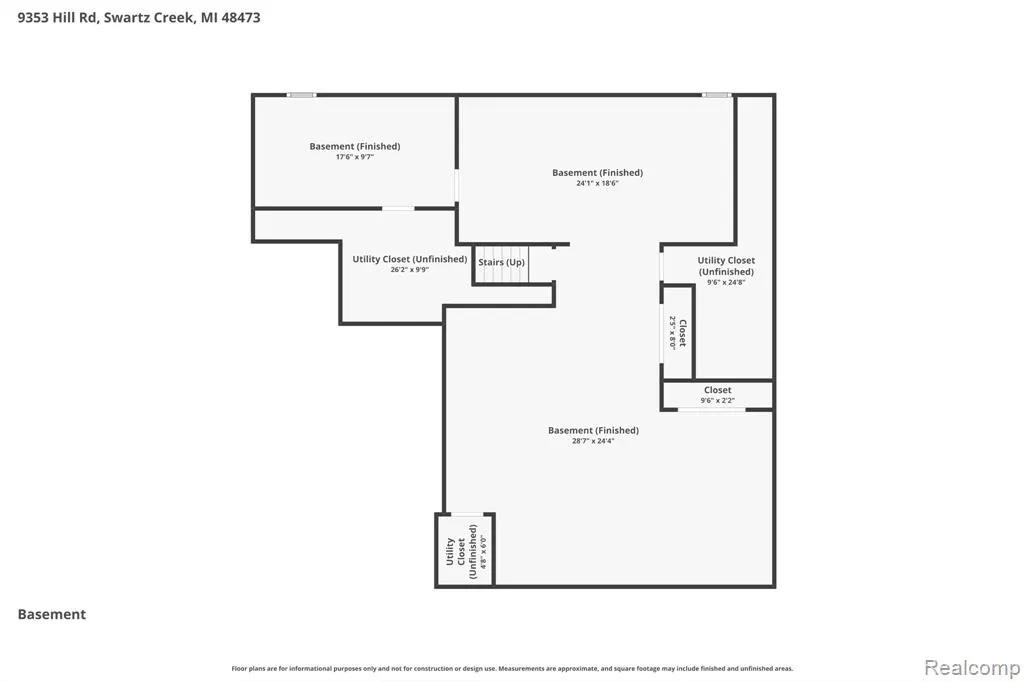
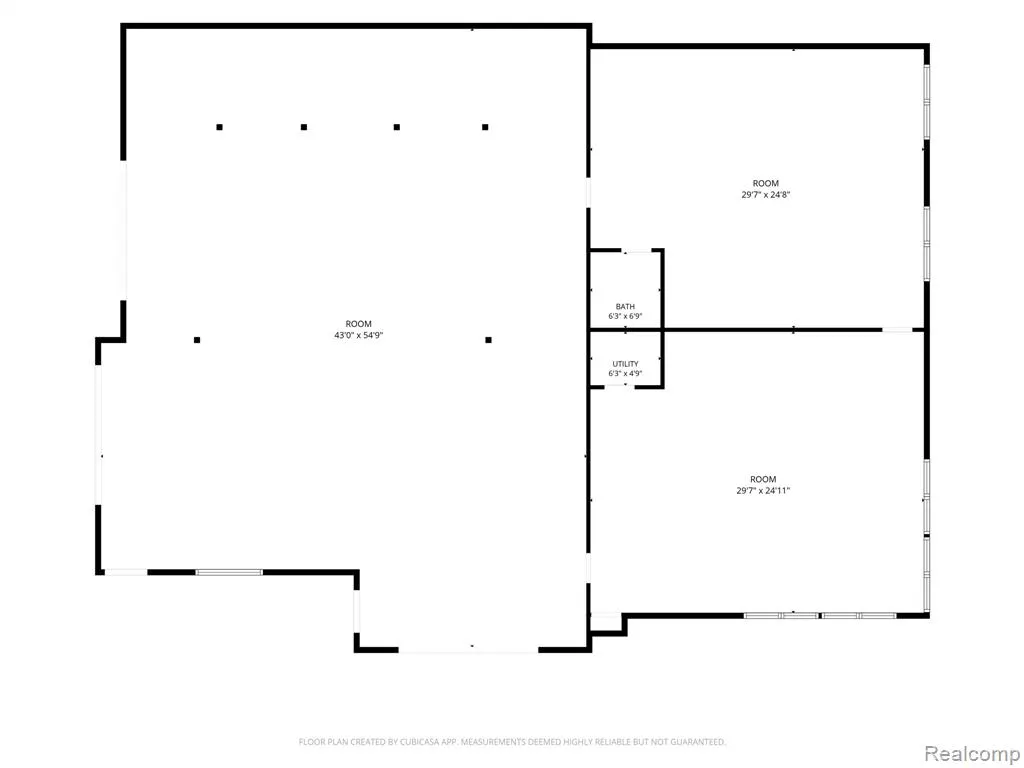
Impressive, stunning, and truly one-of-a-kind, this extraordinary Swartz Creek estate offers the perfect blend of luxury, recreation, and functionality on 4.42 beautifully maintained acres. With over 5,300 SF of living space, this sprawling ranch is complemented by a 1,200 SF detached 3-car garage with an upper-level space, a private basketball/tennis court, swimming pond with sandy beach, and an incredible 4,200 SF heated and cooled outbuilding featuring warehouse/workspace, a finished office with kitchenette, gym, and half bath. Inside, you'll find 4 spacious bedrooms and 3 full baths, including a luxurious primary suite with custom built-in wardrobe and island, hot tub, dual vanities, walk-in shower, and private water closet. Numerous Pella windows fill the home with natural light, showcasing beautiful hardwood floors throughout. The expansive family room is perfect for gathering, while the chef's kitchen features stainless steel appliances, double ovens, warming drawer, wine refrigerator, and abundant workspace. A wood-burning stove adds warmth and character to the dining area. One of the home's standout features is the breathtaking four-season room, where walls of windows showcase panoramic views of the surrounding grounds, pond, and natural beauty. The finished lower level provides additional living space with a large recreation area plumbed for a second kitchen and multiple flex rooms ideal for an office, hobby room, fitness area, or playroom. Meticulously maintained and extensively updated, the home features updated mechanical systems, a roof less than 10 years old, and evident pride of ownership throughout. Opportunities like this are exceptionally rare... a private retreat designed for comfortable everyday living, entertaining on a grand scale, and enjoying everything this remarkable property has to offer. Viewings by appointment only!
| Price History | |
|---|---|
| 6/6/2026 | Listed $1,200,000 |
| 7/15/2026 | 17$999,999 |
| 8/26/2026 | 11$899,999 |
General Features
| Heating | Forced Air |
|---|---|
| Kitchen Level | Entry |
| Cooling | Ceiling Fan(s),Central A/C |
| Possession | At Close |
| Fireplaces | DinRoom Fireplace,Wood Stove |
| Garage | Detached Garage,Electric in Garage,Gar Door Opener |
| Water | Private Well |
| Appliances | Dishwasher,Range/Oven,Refrigerator |
| Status | Active |
| Full Baths | 3 |
| Bathrooms | 3 |
| Year Built | 1988 |
| Style | Ranch |
| County | Genesee |
| Class | RESIDENTIAL |
| Type | Single Family |
| Ownership | Private |
| Associated Document Count | 4 |
| Status | Active |
| Subdivision | MI |
| Sale/Rent | For Sale |
| Manufactured Y/N | No |
| Structure Style | 1 Story |
| Subj to Short Sale Apprvl | No |
| Home Warranty Y/N | No |
| Area | Gaines Twp (25009) |
| Primary City | Swartz Creek |
| Directions | Seymour Rd to Hill Rd |
| City | Swartz Creek |
| School District | Swartz Creek Community Schools |
| Lease Y/N | No |
| Originating MLS | RealComp |
| Source MLS | MI Real Source |
| Financial Terms | Cash,Conventional |
| Legal Description | A PARCEL OF LAND BEG S 2 DEG 17 MIN 11 SEC E 1328.34 FT & N 89 DEG 37 MIN 09 SEC E 1862.11 FT & N 62 DEG 36 MIN 37 SEC E 329.64 FT & N 35 DEG 36 MIN 05 SEC E 92.13 FT & ON CURVE TO RIGHT-CHORD-N 62 DE |
| DOM | 95 |
| Postal Code | 48473 |
| Price Per Sq Ft Total AG | 226.02 |
| Public Remarks | Impressive,stunning,and truly one-of-a-kind,this extraordinary Swartz Creek estate offers the perfect blend of luxury,recreation,and functionality on 4.42 beautifully maintained acres. With over 5 |
Interior Features
| Interior Amenities | Spa/Jetted Tub |
|---|---|
| Family Room Level | Entry |
| Dining Room Level | Entry |
| Basement | Finished |
| Bedroom 3 Level | Entry |
| Bedroom 1 Level | Entry |
| Bedroom 2 Level | Entry |
| Kitchen Length | 16 |
| Family Room Length | 24 |
| Family Room Width | 26 |
| Bedroom 4 Width | 14 |
| Bedroom 2 Width | 11 |
| Bedroom 3 Width | 15 |
| Dining Room Width | 21 |
| Bedroom 4 Length | 15 |
| Bedroom 2 Length | 18 |
| Bedroom 3 Length | 12 |
| Dining Room Length | 22 |
| Kitchen Width | 17 |
| Beds | 4 |
| Fireplace? | Yes |
| Total Rooms | 14 |
| Bedroom 1 Length | 26 |
| Bedroom 1 Width | 15 |
| Below Grade SqFt | 1600 |
| Above Grade SqFt | 3982 |
| Basement Y/N | Yes |
| Bedroom 3 Floor Covering | Carpet |
| Bedroom 4 Floor Covering | Carpet |
| Kitchen Floor Covering | Wood |
| Total SqFt Finished | 5382 |
| Bathroom 1 Length | 8 |
| Bathroom 1 Width | 9 |
| Bathroom 2 Length | 15 |
| Bathroom 2 Width | 9 |
| Bathroom 3 Length | 16 |
| Bathroom 3 Width | 21 |
Exterior Features
| Exterior | Vinyl Siding |
|---|---|
| Exterior Amenities | Deck,Porch,Tennis Court(s) |
| Frontage | 219 |
| Lot Size Area | 4.24 |
| Pool (Y/N) | No |
| Lot Dimensions | 219 x 632 x 226 x 639 |
| OUT BUILDINGS | Pole Barn |
| Garage # of Car | 3 |
| Water Features | Water View |
| Roads | Paved Street |
| FOUNDATION TYPE | Basement,Crawl,Slab |
| SEWER/SEPTIC | Septic |
| Waterfront Y/N | No |
| Garage Y/N | Yes |
Amenities
- Foreclosure
- Views
- Short Sale
- New Construction
- Adult 55+
- Lease To Own
- No HOA Fees
- Furnished
- Primary On Main
- Air Conditioning
- Seller Finance
- Green
- Fixer Upper
- Horse
- Golf
- Fireplace
- Deck
- Garage
- Basement
- Pool
Property vs Single Family Average in 48473
Price
Taxes
Year Built
Visits
 Provided through IDX via MiRealSource. Courtesy of MiRealSource Shareholder. Copyright MiRealSource.
The information published and disseminated by MiRealSource is communicated verbatim, without change by MiRealSource, as filed with MiRealSource by its members. The accuracy of all information, regardless of source, is not guaranteed or warranted. All information should be independently verified.
Copyright 2026 MiRealSource. All rights reserved. The information provided hereby constitutes proprietary
Provided through IDX via MiRealSource. Courtesy of MiRealSource Shareholder. Copyright MiRealSource.
The information published and disseminated by MiRealSource is communicated verbatim, without change by MiRealSource, as filed with MiRealSource by its members. The accuracy of all information, regardless of source, is not guaranteed or warranted. All information should be independently verified.
Copyright 2026 MiRealSource. All rights reserved. The information provided hereby constitutes proprietary
