

Address
62 Chateaux Du Lac Drive, Fenton, MI
Price
$ 899,900
Property Attributes
- MLS#61024033
- TypeSingle Family
- Listing Status Active
- CountyGENESEE
- CityFenton
- AreaFenton Twp
- NeighborhoodChateaux Dulac Condo
- Zip48430
- StyleRanch
- Year Built1989
- Taxes$ 10889
- Price$ 899,900
- Bedrooms3
- Full Bathrooms2
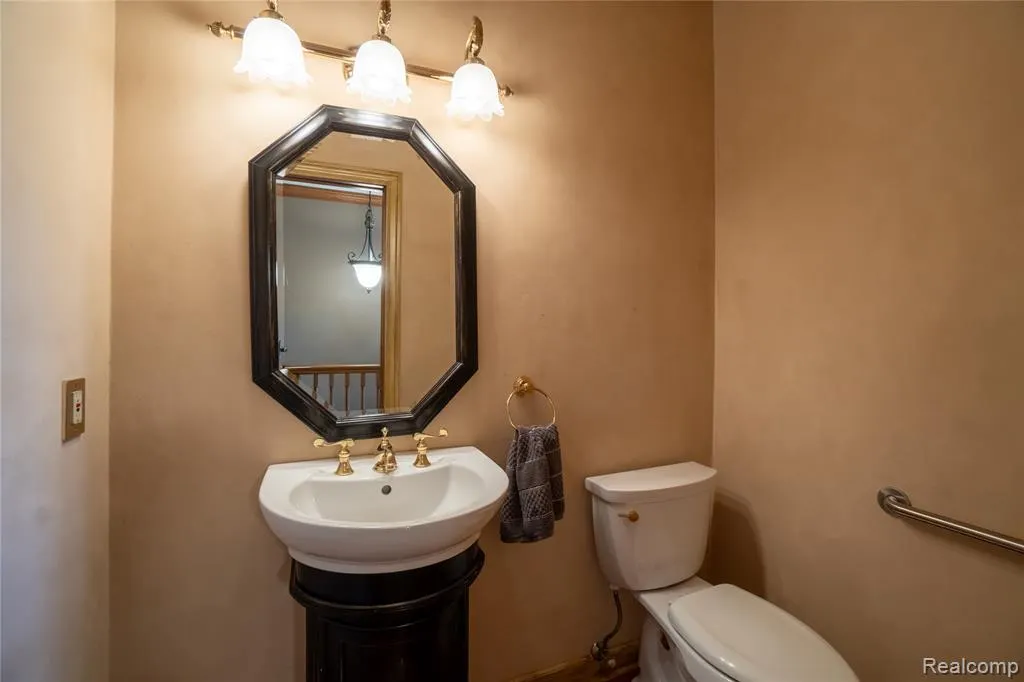
- Half Bathrooms1
- Sqr Footage2484
- Lot Size0.46 Acres
Data Source:
MiRealSource (MIRS)
Property Description
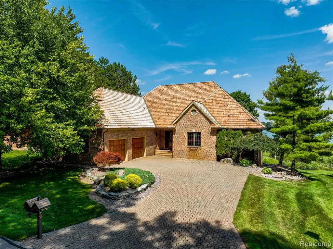
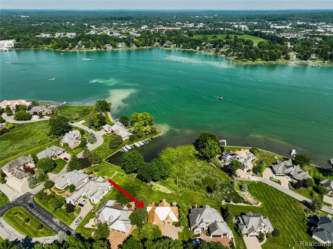
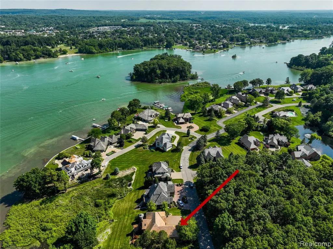
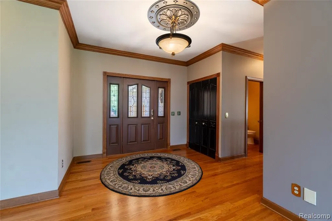
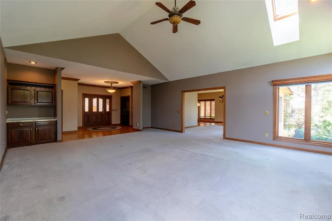
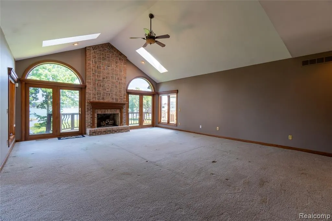
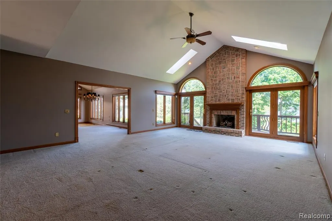
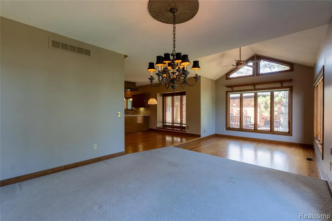
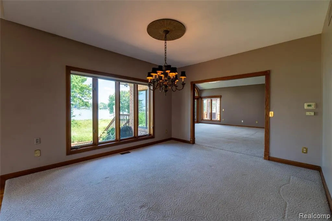
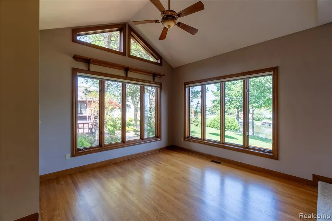
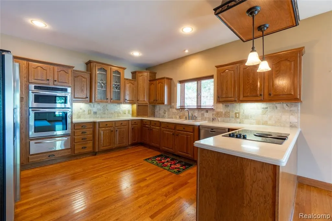
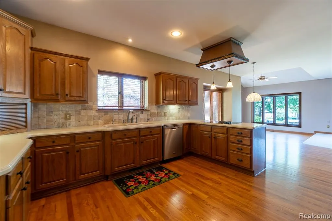
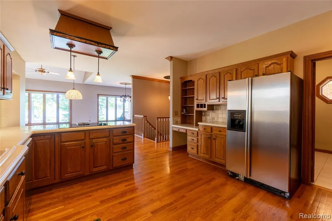
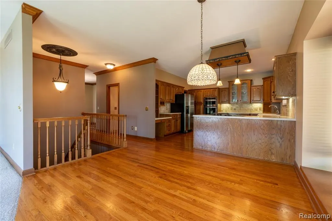
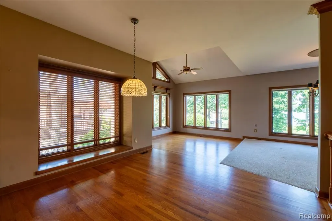
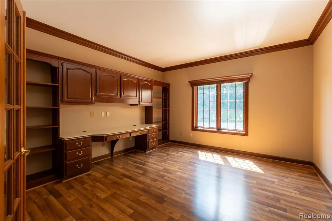
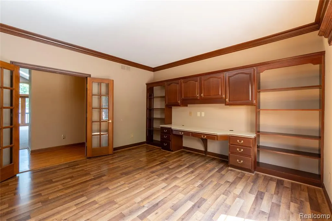
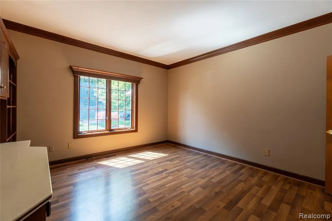
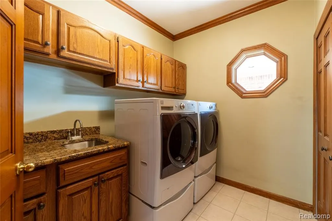
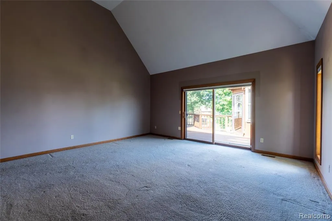
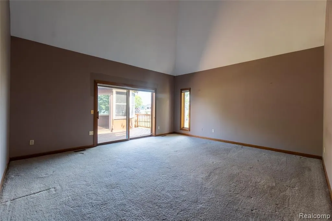
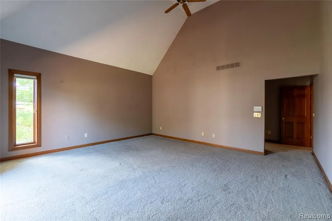
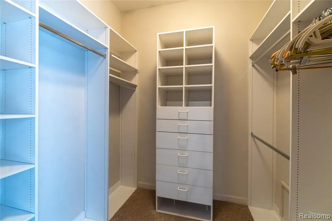
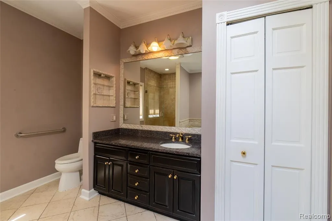
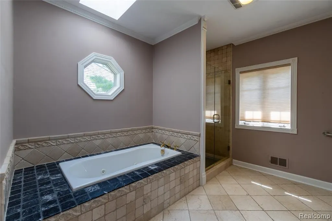
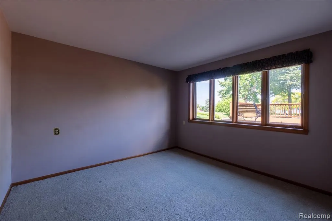
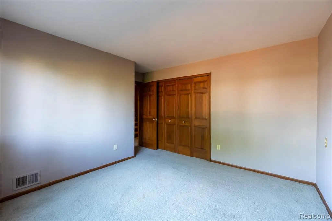
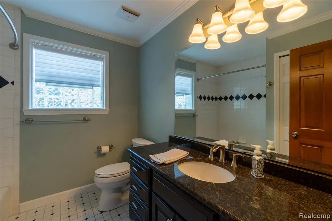
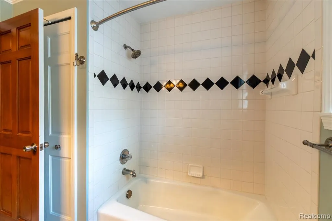
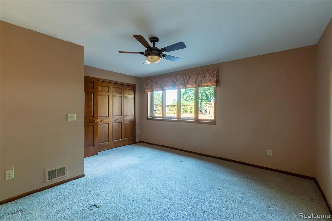
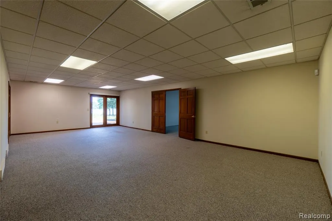
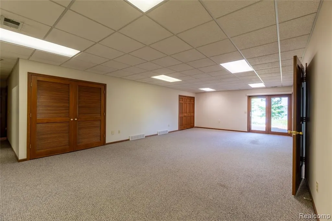
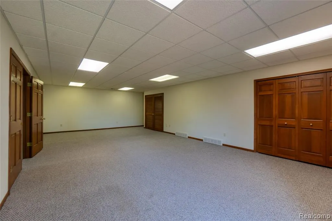
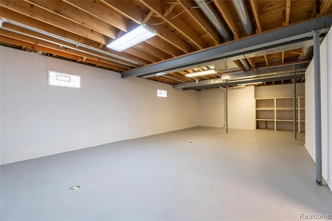
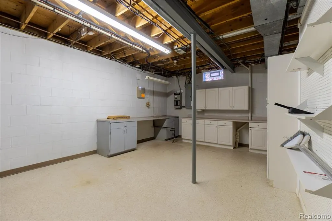
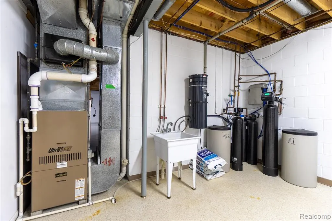
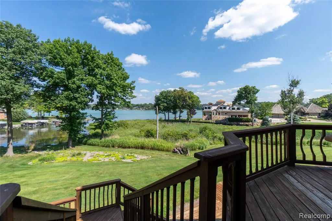
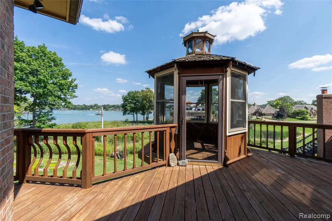
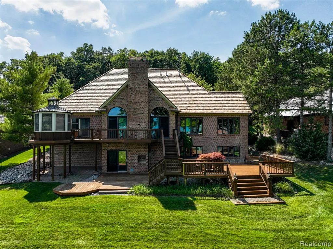
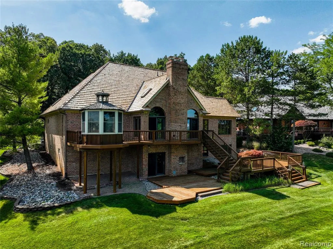
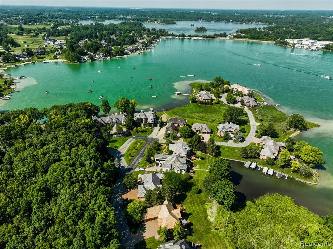
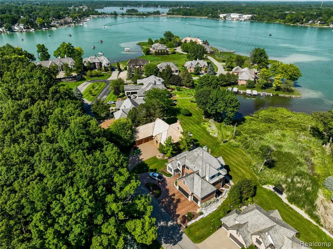
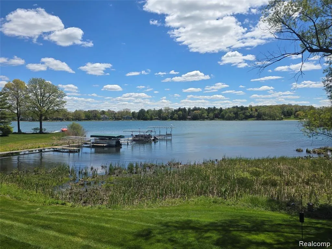
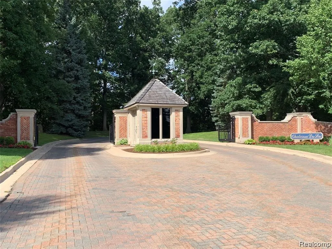
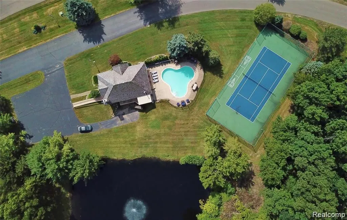
New Cedar roof! Lakefront living awaits in Fenton's prestigious gated Chateaux du Lac community. Capture the natural beauty of all-sports Silver Lake, this exceptional ranch-style residence offers breathtaking water views from nearly every room & includes a private deeded HOA dock, making waterfront living effortless. Offering more than 2,480 sq ft of thoughtfully designed main-level living space, this home features 3 bedrooms, 2.5 baths, & an open-concept floor plan filled w/natural light. The great room showcases soaring cathedral ceilings & flows seamlessly into the dining area & spacious kitchen, complete with ss appliances & panoramic lake views that create an unforgettable backdrop for everyday living & entertaining. The luxurious 1st floor primary suite serves as a private retreat, featuring a spa-inspired bath adorned w/elegant tumbled marble finishes. Dedicated home office with built-in workstation provides an ideal space for remote work, while the conveniently located 1st floor laundry room enhances everyday functionality. The finished walkout lower level significantly expands the home's versatility with 2 add'l bedrooms, bath, oversized family/flex room, & abundant storage. Whether envisioned as a recreation area, guest quarters, fitness space, or media room, this level offers endless possibilities & direct access to the backyard & lake. Designed to embrace Michigan's beautiful seasons, the expansive multi-tiered decks provide the perfect setting for entertaining guests or simply relaxing while enjoying spectacular sunsets. Updates include: cedar roof June 2026 & the peace of mind of a connected natural gas generator. Move right in, or bring your decorator to update as you desire. Residents of Chateaux du Lac enjoy an exceptional, maintenance-free lifestyle with resort-style amenities-a clubhouse, swimming pool, tennis courts, lawn care, snow removal, & dock installation and removal. Experience luxury, convenience, & the best of lakefront living in one of Fenton's most sought-after communities. Easy
| Price History | |
|---|---|
| 8/24/2026 | Listed $899,900 |
General Features
| Heating | Forced Air |
|---|---|
| Kitchen Level | Entry |
| Cooling | Ceiling Fan(s),Central A/C |
| Possession | At Close |
| Fireplaces | Gas Fireplace |
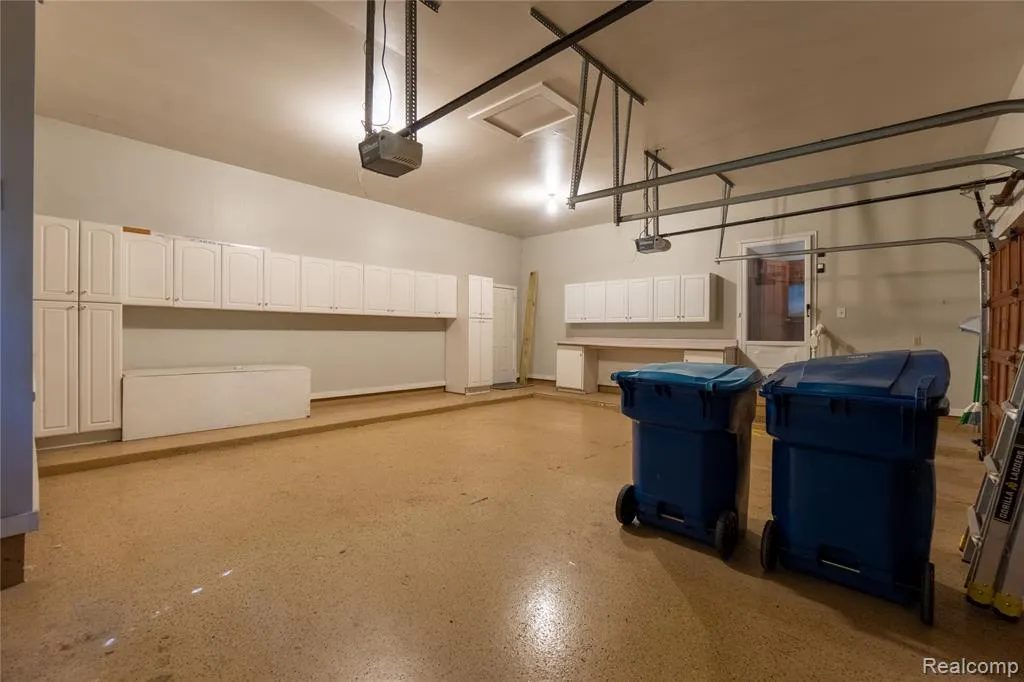
| Garage | Attached Garage,Gar Door Opener,Side Loading Garage,Direct Access |
| Water | Community |
| Appliances | Dishwasher,Disposal,Dryer,Microwave,Range/Oven,Refrigerator,Washer |
| Status | Active |
| Full Baths | 2 |
| Half Baths | 1 |
| Bathrooms | 3 |
| Year Built | 1989 |
| Pets Allowed | Yes |
| Subdivision | Chateaux Dulac Condo |
| Water Heater | Gas |
| Style | Ranch |
| County | Genesee |
| Class | RESIDENTIAL |
| Type | Single Family |
| Ownership | Private |
| Associated Document Count | 4 |
| Status | Active |
| Subdivision | MI |
| Sale/Rent | For Sale |
| HOA Fee Includes | Maintenance Grounds,Snow Removal,Club House Included |
| Manufactured Y/N | No |
| Fee Amount | 420 |
| Fee Schedule | Monthly |
| Structure Style | 1 Story |
| Subj to Short Sale Apprvl | No |
| Home Warranty Y/N | No |
| Area | Fenton Twp (25005) |
| Primary City | Fenton |
| Directions | Owen Road/ Eleanor Drive to Island View to Chateaux Du Lac to address |
| City | Fenton |
| School District | Fenton Area Public Schools |
| Lease Y/N | No |
| Originating MLS | RealComp |
| Source MLS | MI Real Source |
| Financial Terms | Cash,Conventional |
| Legal Description | UNIT 14 CHATEAUX DU LAC CONDOMINIUM (90) FR 0600033013 |
| DOM | 16 |
| Postal Code | 48430 |
| Price Per Sq Ft Total AG | 362.28 |
| Public Remarks | New Cedar roof! Lakefront living awaits in Fenton's prestigious gated Chateaux du Lac community. Capture the natural beauty of all-sports Silver Lake |
Interior Features
| Interior Amenities | Cable/Internet Avail.,DSL Available |
|---|---|
| Great Room Level | Entry |
| Dining Room Level | Entry |
| Living Room Level | Entry |
| Basement | Finished,Walk Out |
| Bedroom 3 Level | Basement |
| Bedroom 1 Level | Entry |
| Bedroom 2 Level | Basement |
| Laundry Room Level | Entry |
| Kitchen Length | 15 |
| Laundry Room Width | 8 |
| Living Room Length | 12 |
| Bedroom 2 Width | 15 |
| Bedroom 3 Width | 12 |
| Laundry Room Length | 8 |
| Dining Room Width | 14 |
| Great Room Width | 20 |
| Bedroom 2 Length | 12 |
| Living Room Width | 12 |
| Bedroom 3 Length | 12 |
| Dining Room Length | 12 |
| Kitchen Width | 13 |
| Great Room Length | 24 |
| Beds | 3 |
| Fireplace? | Yes |
| Total Rooms | 14 |
| Bedroom 1 Length | 16 |
| Bedroom 1 Width | 17 |
| Below Grade SqFt | 2484 |
| Above Grade SqFt | 2484 |
| Basement Y/N | Yes |
| Breakfast Nook Length | 10 |
| Breakfast Nook Level | Entry |
| Breakfast Nook Width | 11 |
| Library/Den Length | 13 |
| Library/Den Level | Entry |
| Library/Den Width | 14 |
| Bedroom 2 Floor Covering | Carpet |
| Bedroom 3 Floor Covering | Carpet |
| Kitchen Floor Covering | Wood |
| Total SqFt Finished | 4334 |
| Bathroom 1 Length | 12 |
| Bathroom 1 Width | 12 |
| Bathroom 2 Length | 7 |
| Bathroom 2 Width | 8 |
Exterior Features
| Exterior | Brick |
|---|---|
| Exterior Amenities | Deck,Inground Pool,Patio,Porch,Tennis Court(s),Terrace |
| Frontage | 100 |
| Body of Water | Silver Lake |
| Garage Dimensions | 23 x 26 |
| Lot Size Area | 0.46 |
| Pool (Y/N) | Yes |
| Lot Dimensions | 100x220x106x185 |
| Garage # of Car | 2.5 |
| Water Features | All Sports Lake,Boat Facility,Dock/Pier Facility,Lake Frontage,Lake/River Access,Waterfront |
| Roads | Paved Street |
| FOUNDATION TYPE | Basement |
| Waterfront Y/N | Yes |
| Garage Y/N | Yes |
Amenities
- Foreclosure
- Views
- Short Sale
- New Construction
- Adult 55+
- Lease To Own
- No HOA Fees
- Furnished
- Primary On Main
- Air Conditioning
- Seller Finance
- Green
- Fixer Upper
- Horse
- Golf
- Fireplace
- Deck
- Garage
- Basement
- Pool
Property vs Single Family Average in 48430
Price
Taxes
Year Built
Visits
 Provided through IDX via MiRealSource. Courtesy of MiRealSource Shareholder. Copyright MiRealSource.
The information published and disseminated by MiRealSource is communicated verbatim, without change by MiRealSource, as filed with MiRealSource by its members. The accuracy of all information, regardless of source, is not guaranteed or warranted. All information should be independently verified.
Copyright 2026 MiRealSource. All rights reserved. The information provided hereby constitutes proprietary
Provided through IDX via MiRealSource. Courtesy of MiRealSource Shareholder. Copyright MiRealSource.
The information published and disseminated by MiRealSource is communicated verbatim, without change by MiRealSource, as filed with MiRealSource by its members. The accuracy of all information, regardless of source, is not guaranteed or warranted. All information should be independently verified.
Copyright 2026 MiRealSource. All rights reserved. The information provided hereby constitutes proprietary
