
Just Listed
Address
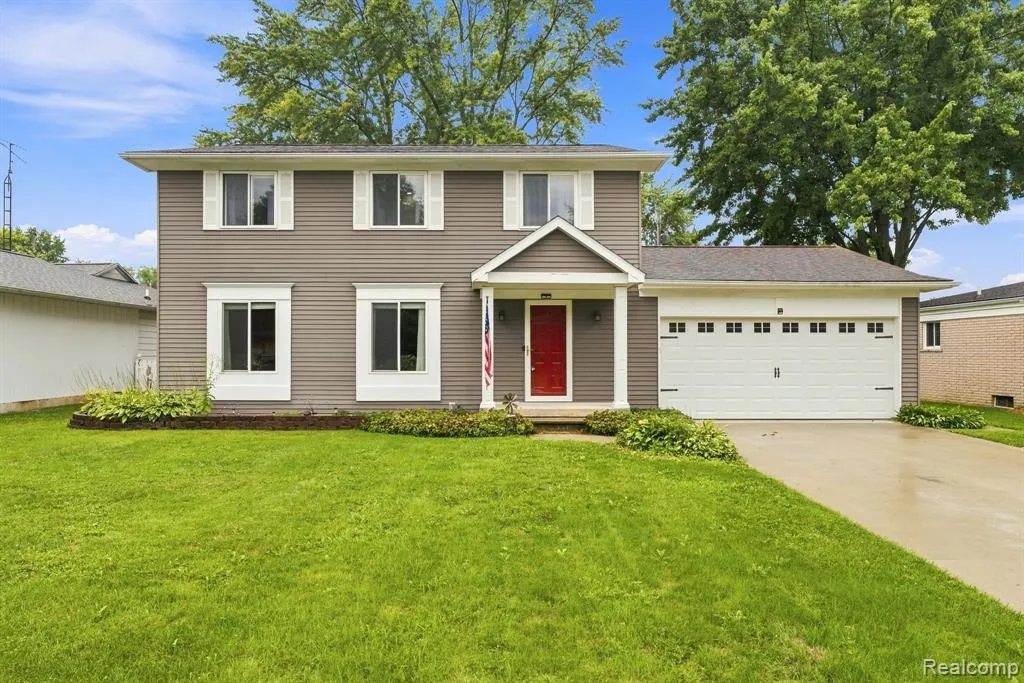
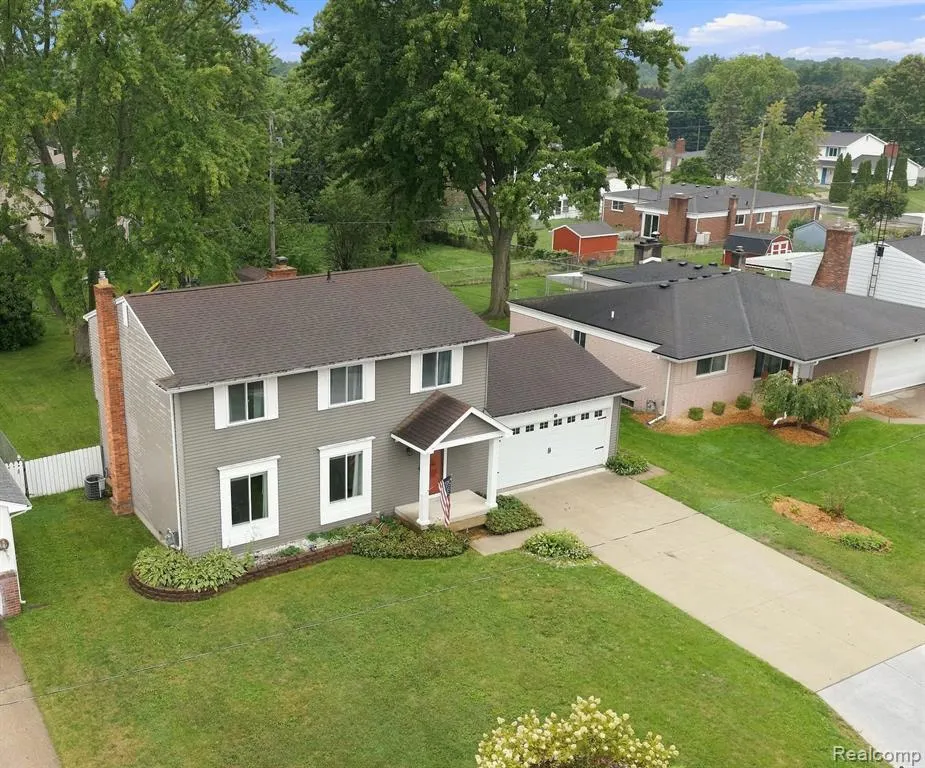
5106 Mill Wheel Drive, Grand Blanc, MI
Price
$ 289,000
Property Attributes
- MLS#61029227
- TypeSingle Family
- Listing Status Active
- CountyGENESEE
- CityGrand Blanc
- AreaGrand Blanc Twp
- NeighborhoodWishing Well Estates
- Zip48439
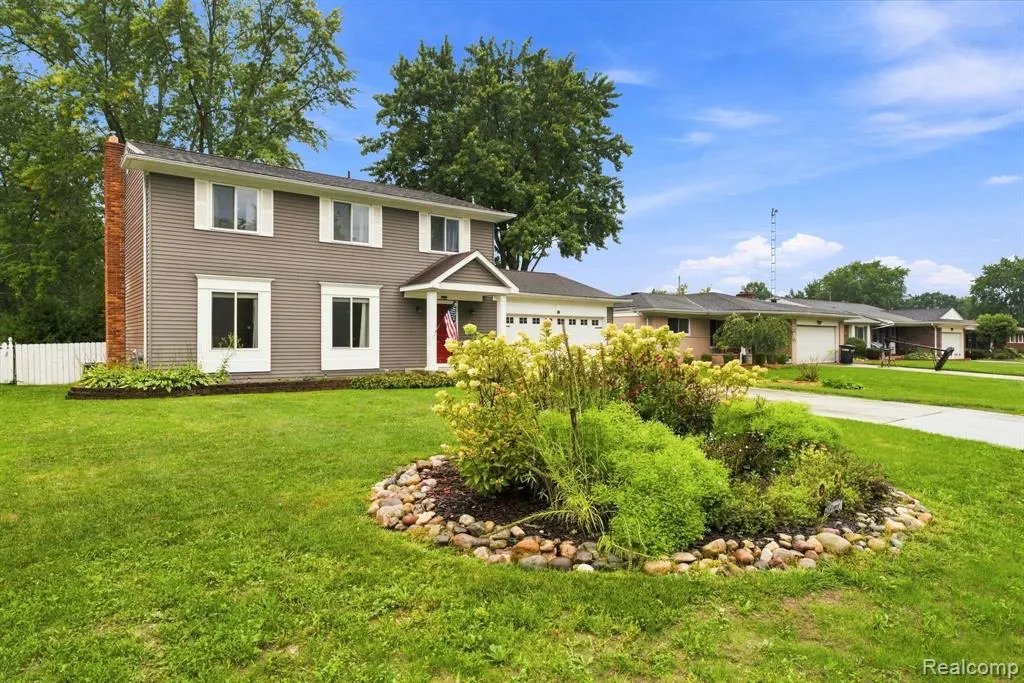
- StyleColonial
- Year Built1970
- Taxes$ 4306
- Price$ 289,000
- Bedrooms4
- Full Bathrooms1
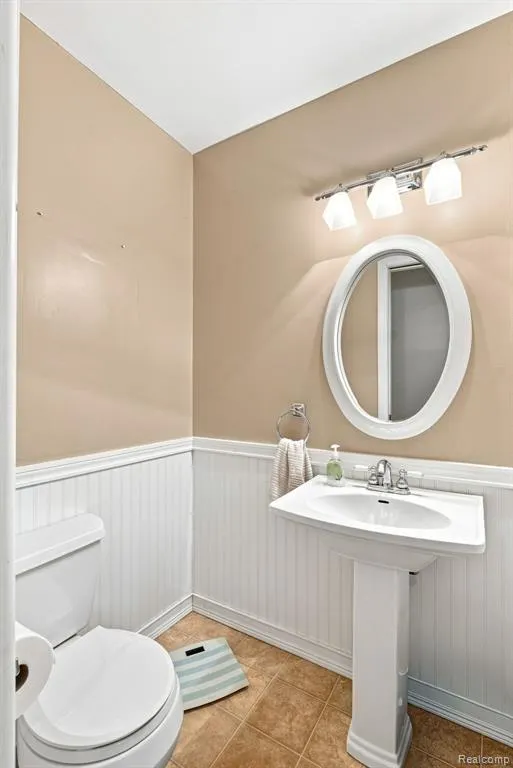
- Half Bathrooms1
- Sqr Footage1820
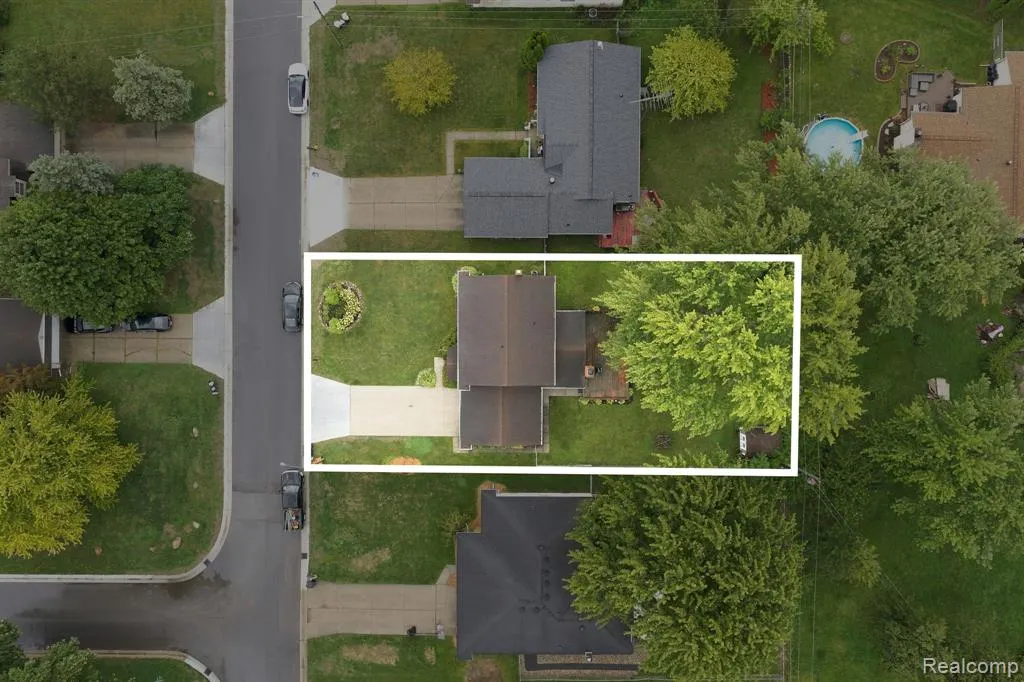
- Lot Size0.21 Acres
Data Source:
MiRealSource (MIRS)
Property Description
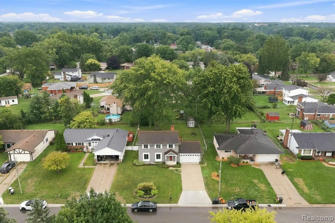
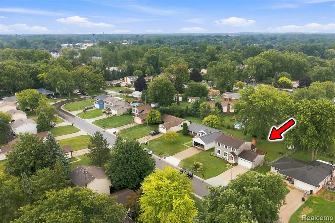
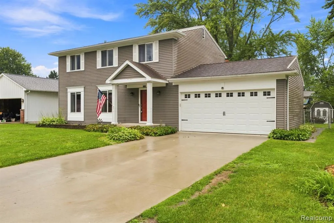
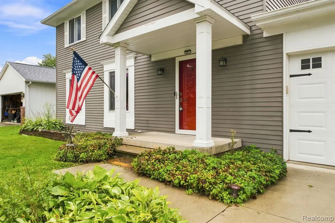
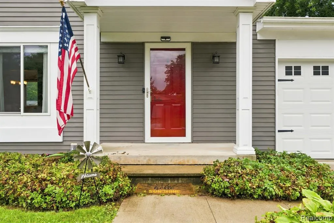
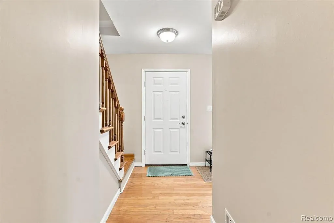
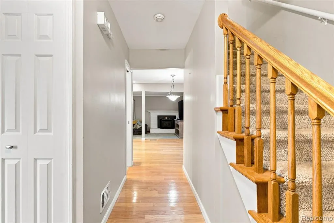
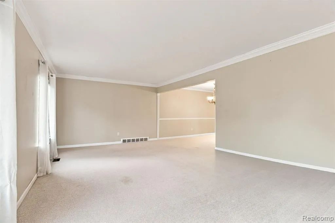
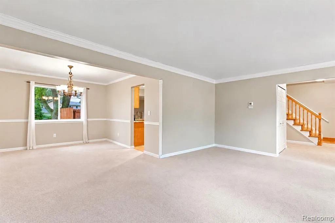
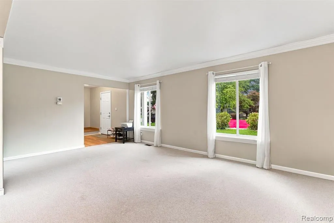
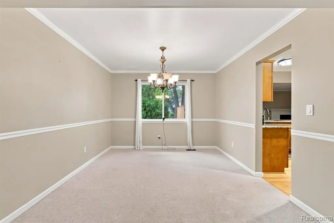
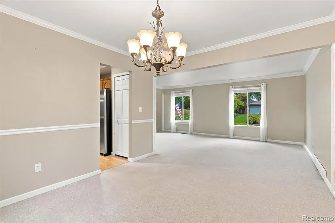
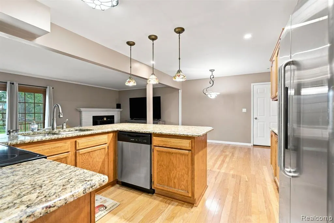
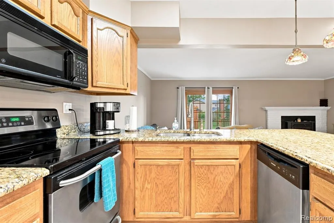
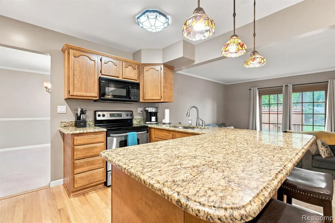
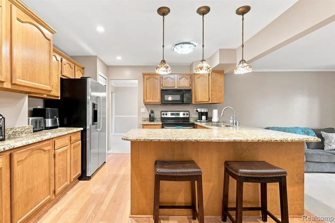
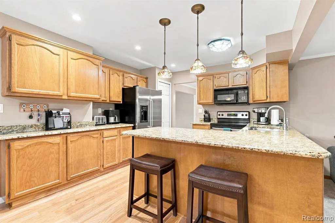
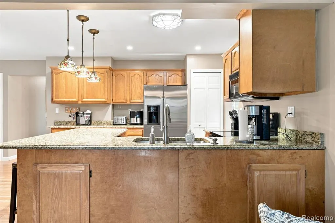
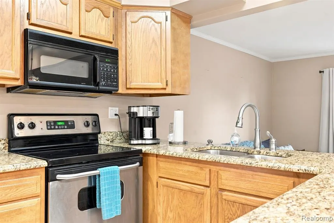
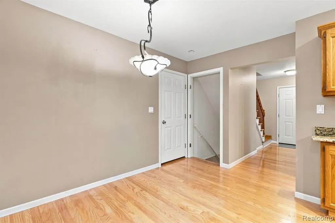
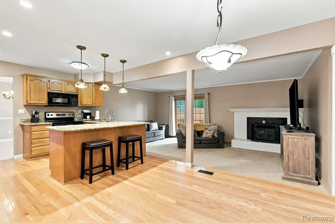
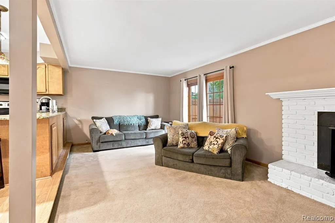
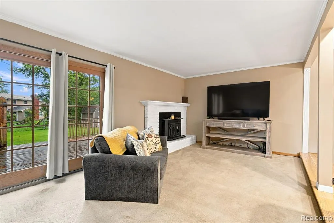
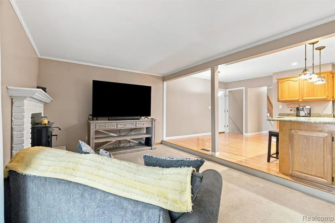
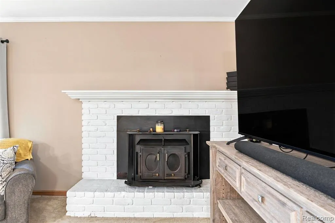
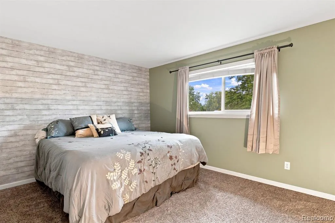
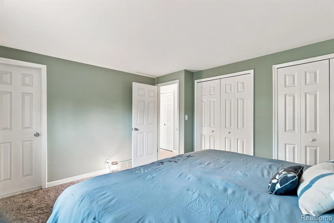
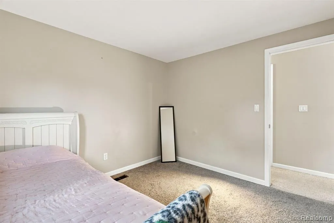
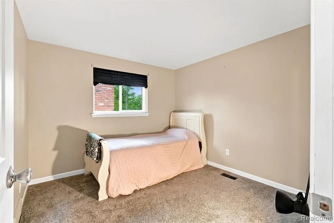
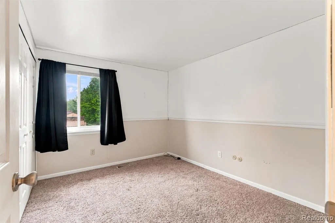
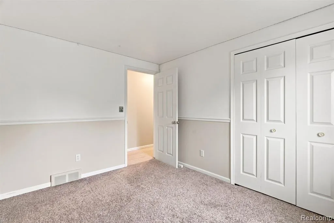
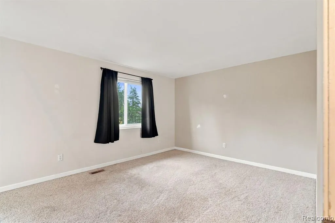
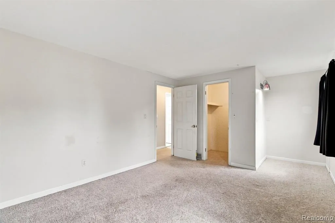
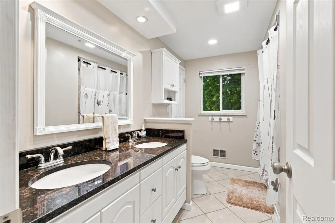
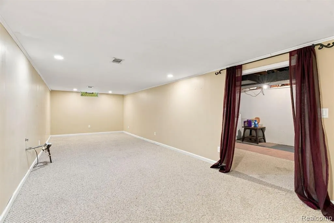
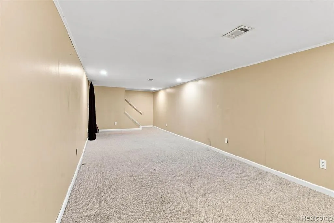
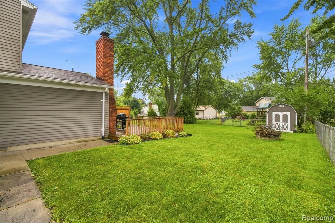
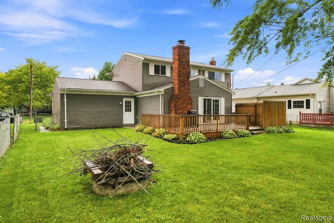
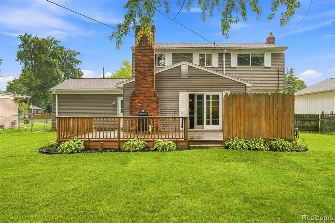
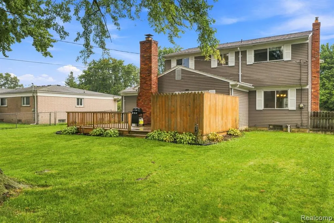
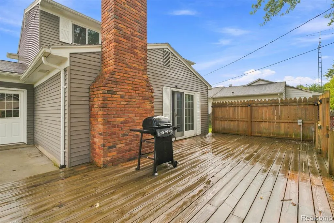
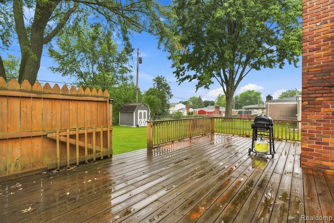
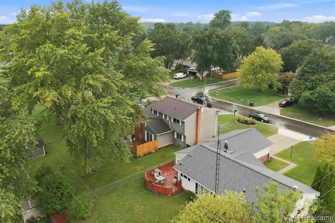
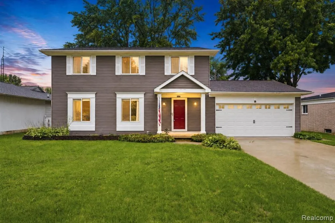
Elegant Grand Blanc Colonial with Premium Upgrades! If you are looking for top-tier finishes and maximum living space in a high-demand location, this is the one. Meticulously maintained 4-bedroom, 1.5-bathroom home stands out with its seamless blend of formal and open-concept spaces. Located in one of Grand Blanc's most coveted neighborhoods, this residence welcomes you with striking, polished hardwood floors right at the entry. The beautiful kitchen serves as the hub of the house, showing off rich oak cabinets, granite countertops, an under-mount sink, and stainless-steel appliances. Convenient eat-in breakfast bar under stylish pendant lights, adjacent to the family room where a cozy fireplace keeps things warm. Flooded with natural light, the spacious front living room and formal dining room offer plenty of space to host holiday gatherings. Upstairs, all four bedrooms provide generous-sized closets to keep life organized. The full bathroom feels like a private retreat, equipped with double sinks, granite finishes, an oversized soaking tub, and a clever pocket door leading straight to the primary bedroom. Complete with a finished lower-level bonus area for movie nights and a large backyard deck, this home checks every single box. Schedule a tour today!
| Price History | |
|---|---|
| 9/11/2026 | Listed $289,000 |
General Features
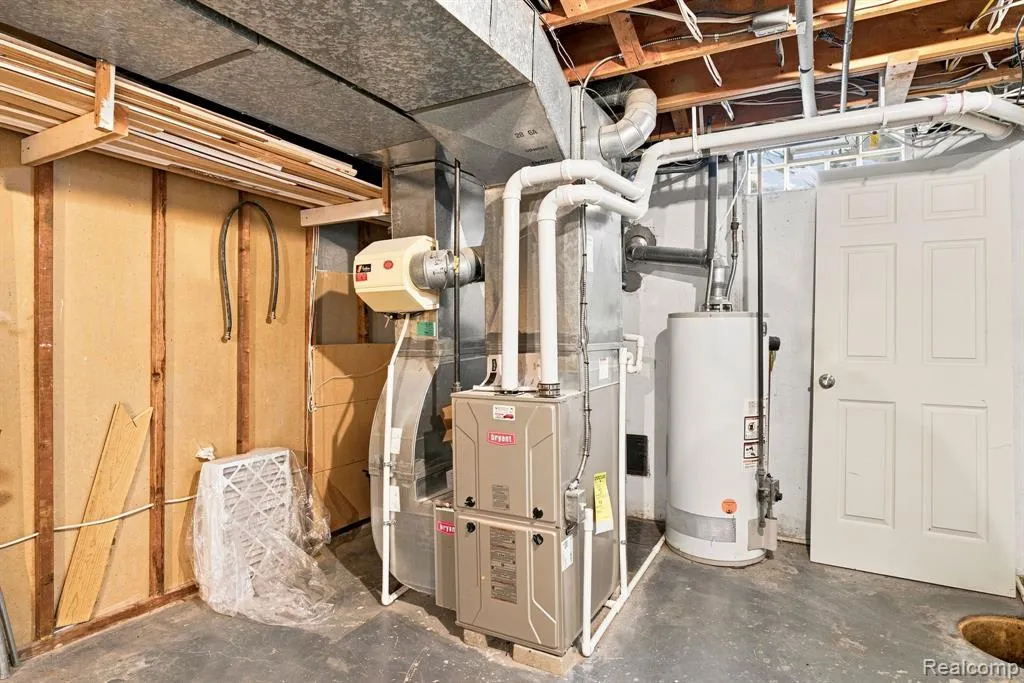
| Heating | Forced Air |
|---|---|
| Kitchen Level | Entry |
| Cooling | Central A/C |
| Possession | Close Plus 3-5 Days |
| Fireplaces | FamRoom Fireplace,Natural Fireplace |
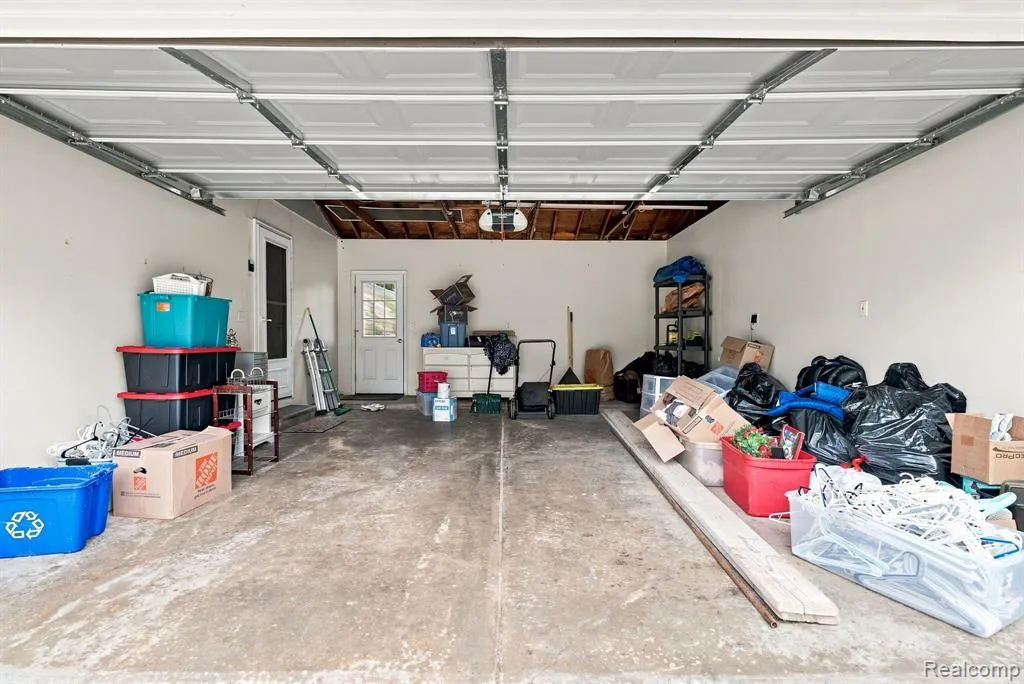
| Garage | Attached Garage,Gar Door Opener |
| Water | Public Water |
| Appliances | Dishwasher,Dryer,Microwave,Range/Oven,Refrigerator,Washer |
| Status | Active |
| Full Baths | 1 |
| Half Baths | 1 |
| Bathrooms | 2 |
| Year Built | 1970 |
| Pets Allowed | Yes |
| Subdivision | Wishing Well Estates |
| Water Heater | Gas |
| Style | Colonial |
| County | Genesee |
| Class | RESIDENTIAL |
| Type | Single Family |
| Ownership | Private |
| Associated Document Count | 2 |
| Status | Active |
| Subdivision | MI |
| Sale/Rent | For Sale |
| Manufactured Y/N | No |
| Structure Style | 2 Story |
| Subj to Short Sale Apprvl | No |
| Home Warranty Y/N | No |
| Area | Grand Blanc Twp (25011) |
| Primary City | Grand Blanc |
| Virtual Tour | https://media.jm-visuals.com/sites/5106-mill-wheel-dr-grand-blanc-mi-48439-28734272/branded |
| Directions | S. Saginaw St.,West on E. Maple Ave.,Turn South on Wishing Well Dr. to Mill Wheel Dr. |
| City | Grand Blanc |
| School District | Grand Blanc Comm Schools |
| Lease Y/N | No |
| Originating MLS | RealComp |
| Source MLS | MI Real Source |
| Financial Terms | Cash,Conventional,FHA,VA |
| Legal Description | N-3230-14 LOT 14 WISHING WELL ESTATES SEC 5 T6N R7E |
| Postal Code | 48439 |
| Price Per Sq Ft Total AG | 158.79 |
| Public Remarks | Elegant Grand Blanc Colonial with Premium Upgrades! If you are looking for top-tier finishes and maximum living space in a high-demand location,this is the one. Meticulously maintained 4-bedroom |
Interior Features
| Interior Amenities | DSL Available |
|---|---|
| Family Room Level | Entry |
| Dining Room Level | Entry |
| Living Room Level | Entry |
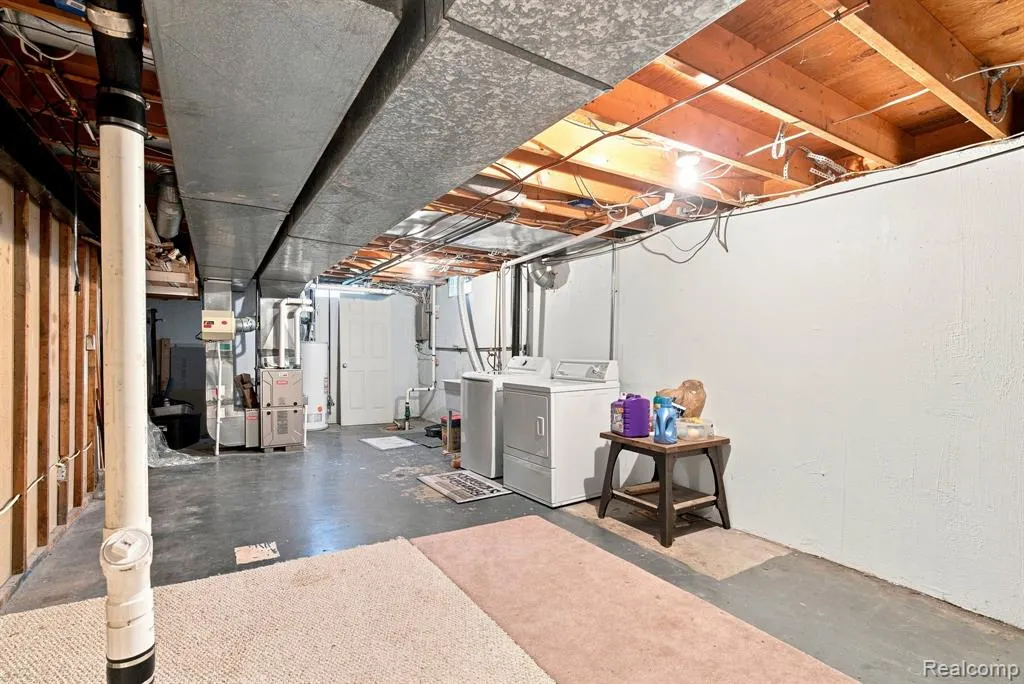
| Basement | Partially Finished |
| Bedroom 3 Level | Second |
| Bedroom 1 Level | Second |
| Bedroom 2 Level | Second |
| Kitchen Length | 19 |
| Family Room Length | 20 |
| Family Room Width | 12 |
| Living Room Length | 19 |
| Bedroom 4 Width | 9 |
| Bedroom 2 Width | 18 |
| Bedroom 3 Width | 10 |
| Dining Room Width | 10 |
| Bedroom 4 Length | 11 |
| Bedroom 2 Length | 11 |
| Living Room Width | 12 |
| Bedroom 3 Length | 10 |
| Dining Room Length | 10 |
| Kitchen Width | 11 |
| Beds | 4 |
| Fireplace? | Yes |
| Total Rooms | 11 |
| Bedroom 1 Length | 11 |
| Bedroom 1 Width | 13 |
| Below Grade SqFt | 768 |
| Above Grade SqFt | 1820 |
| Basement Y/N | Yes |
| Bedroom 2 Floor Covering | Carpet |
| Bedroom 3 Floor Covering | Carpet |
| Bedroom 4 Floor Covering | Carpet |
| Kitchen Floor Covering | Wood |
| Total SqFt Finished | 2150 |
| Bathroom 1 Length | 10 |
| Bathroom 1 Width | 7 |
Exterior Features
| Exterior | Vinyl Siding |
|---|---|
| Exterior Amenities | Deck,Fenced Yard,Porch |
| Frontage | 67 |
| Garage Dimensions | 18X21 |
| Lot Size Area | 0.21 |
| Pool (Y/N) | No |
| Lot Dimensions | 67X135 |
| OUT BUILDINGS | Shed |
| Garage # of Car | 2 |
| Roads | Paved Street |
| FOUNDATION TYPE | Basement |
| Waterfront Y/N | No |
| Garage Y/N | Yes |
Amenities
- Foreclosure
- Views
- Short Sale
- New Construction
- Adult 55+
- Lease To Own
- No HOA Fees
- Furnished
- Primary On Main
- Air Conditioning
- Seller Finance
- Green
- Fixer Upper
- Horse
- Golf
- Fireplace
- Deck
- Garage
- Basement
- Pool
Property vs Single Family Average in 48439
Price
Taxes
Year Built
 Provided through IDX via MiRealSource. Courtesy of MiRealSource Shareholder. Copyright MiRealSource.
The information published and disseminated by MiRealSource is communicated verbatim, without change by MiRealSource, as filed with MiRealSource by its members. The accuracy of all information, regardless of source, is not guaranteed or warranted. All information should be independently verified.
Copyright 2026 MiRealSource. All rights reserved. The information provided hereby constitutes proprietary
Provided through IDX via MiRealSource. Courtesy of MiRealSource Shareholder. Copyright MiRealSource.
The information published and disseminated by MiRealSource is communicated verbatim, without change by MiRealSource, as filed with MiRealSource by its members. The accuracy of all information, regardless of source, is not guaranteed or warranted. All information should be independently verified.
Copyright 2026 MiRealSource. All rights reserved. The information provided hereby constitutes proprietary
