
Open House Sun, Sep 13th 12:30 PM - 03:30 PM
Address
9837 Burning Tree Drive, Grand Blanc, MI
Price
$ 460,000
Property Attributes
- MLS#61028133
- TypeSingle Family
- Listing Status Active
- CountyGENESEE
- CityGrand Blanc
- AreaGrand Blanc Twp
- NeighborhoodWarwick Hills 1
- Zip48439
- StyleColonial
- Year Built1965
- Taxes$ 6313
- Price$ 460,000
- Bedrooms3
- Full Bathrooms3
- Half Bathrooms1
- Sqr Footage2985
- Lot Size0.53 Acres
Data Source:
MiRealSource (MIRS)
Property Description
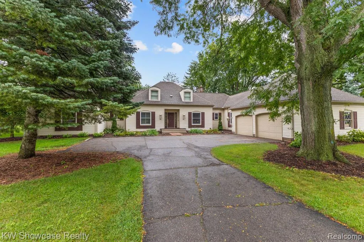
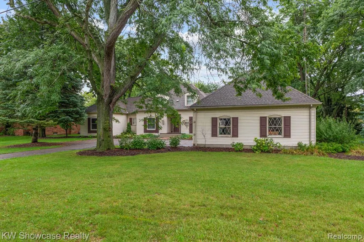
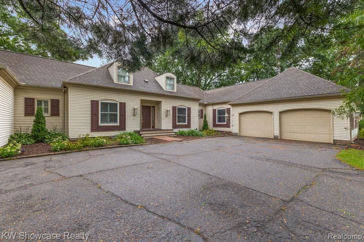
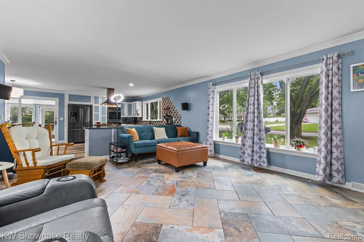
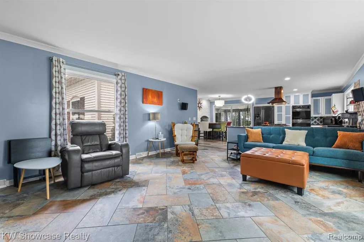
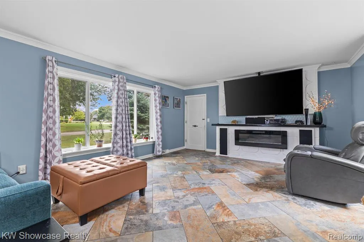
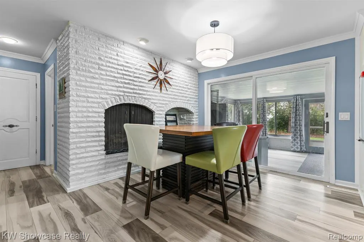
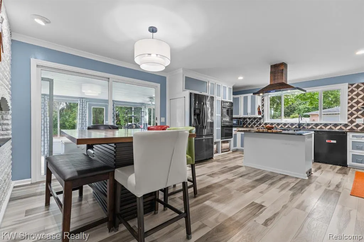
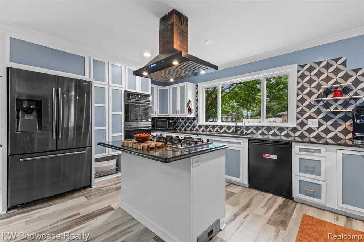
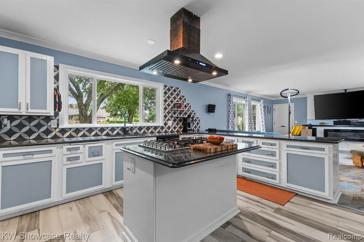
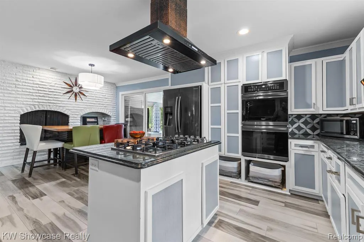
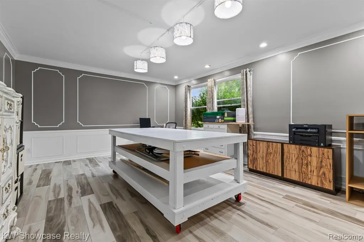
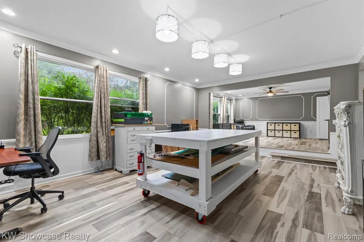
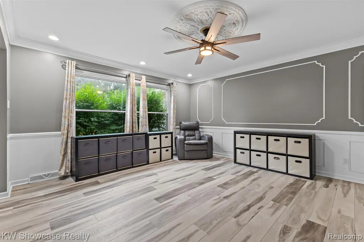
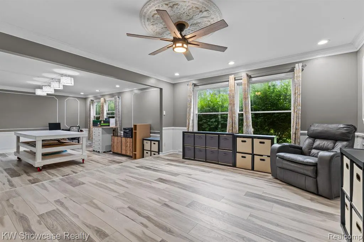
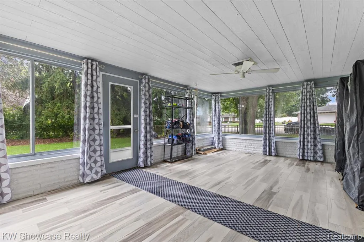
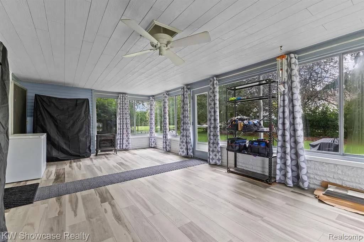
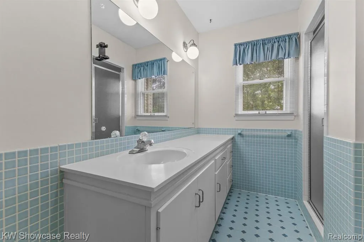
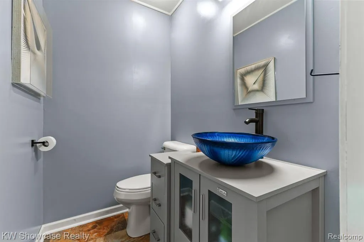
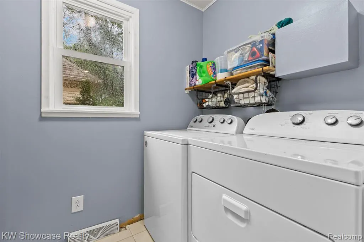
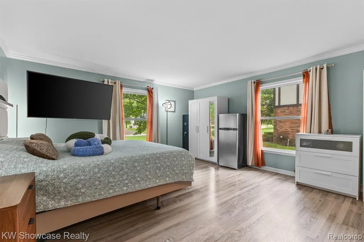
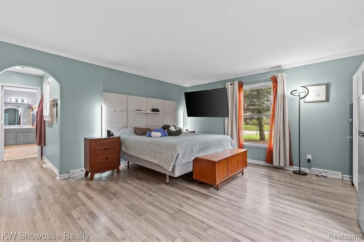
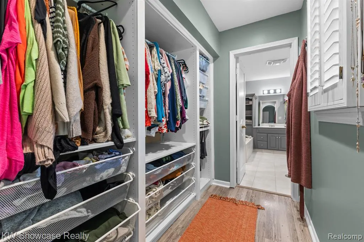
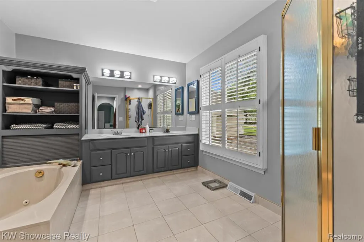
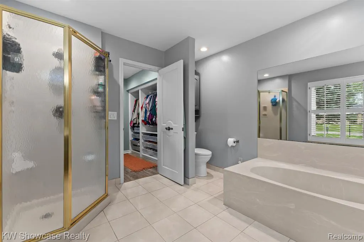
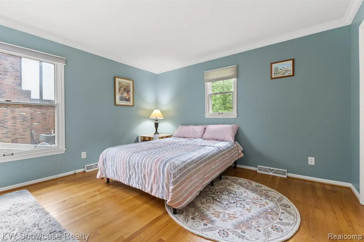
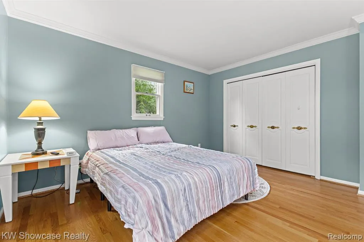
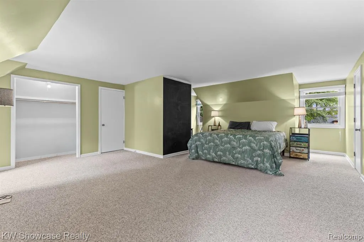
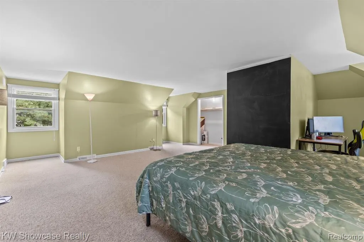
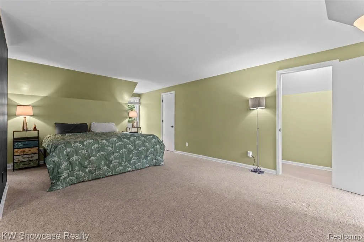
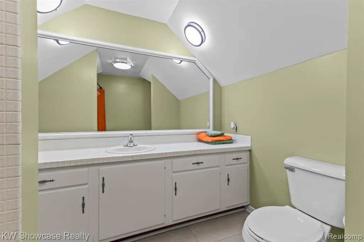
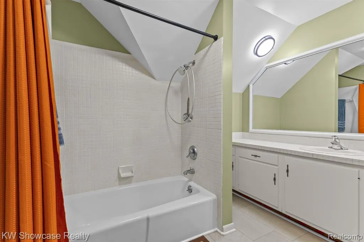
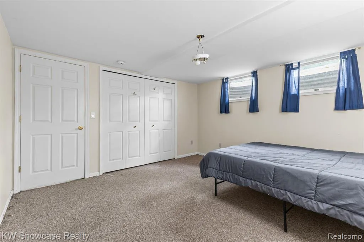
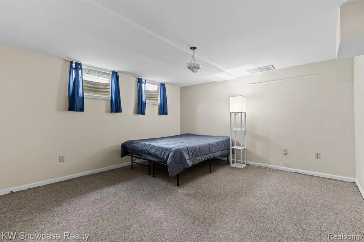
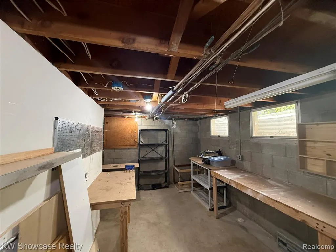
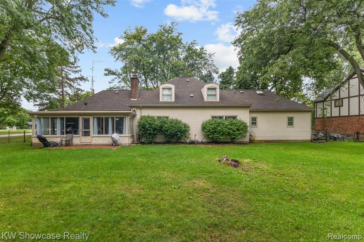
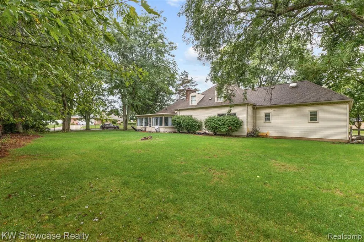
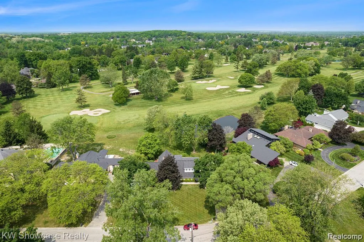
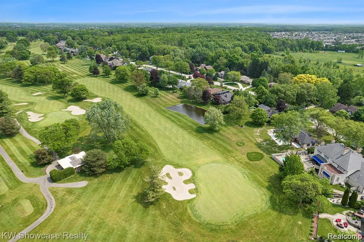
Gorgeous, turn-key, beautifully maintained, and thoughtfully updated throughout... This home has it ALL. Set on a private half-acre corner lot at the end of a quiet cul-de-sac, this home offers spacious rooms, tall ceilings, beautiful natural light, and an exceptional floor plan designed for both everyday living and entertaining. The heart of the home is the stunning open kitchen featuring granite countertops, a large island with gas cooktop, newer appliances, and a seamless connection to the bright three-season sunroom and spacious family room. Newer floors, a formal dining room, and inviting gathering spaces create an effortless flow throughout the main level. The private primary suite offers a large bedroom and ensuite bath, while the first-floor laundry adds everyday convenience. Upstairs, a remarkable approximately 550-square-foot loft with its own full bathroom offers incredible flexibility as a guest suite, home office, additional bedroom, or private retreat. Large closets and a walk-in attic provide exceptional storage, while the partially finished basement adds even more usable space for a workshop area. This home has been exceptionally cared for, with numerous major improvements including a new furnace, central air, and whole-house humidifier in 2018; kitchen appliances in 2018; updated flooring; well and well-pump work, water softener, reverse-osmosis system, and tank replacements in 2024; and front-half window replacement and fresh interior paint in 2026. Outside, enjoy the fenced yard, mature trees, and brick patio. The extra-deep two-car garage provides plenty of room for vehicles, storage, and hobbies. Located in one of the area's most sought-after neighborhoods by Warwick Hills Golf & Country Club, home of the Ally Challenge. Conveniently located near great schools, wonderful libraries, shopping, dining, and I-75. A truly special home that combines custom craftsmanship, thoughtful updates, incredible flexibility, and & exceptional location.
| Price History | |
|---|---|
| 9/8/2026 | Listed $460,000 |
General Features
| Heating | Forced Air |
|---|---|
| Kitchen Level | Entry |
| Cooling | Central A/C |
| Possession | Negotiable (Possession) |
| Fireplaces | Gas Fireplace |
| Garage | Attached Garage,Electric in Garage,Gar Door Opener |
| Water | Private Well |
| Appliances | Dishwasher,Disposal,Dryer,Microwave,Range/Oven,Refrigerator,Washer |
| Status | Active |
| Full Baths | 3 |
| Half Baths | 1 |
| Bathrooms | 4 |
| Year Built | 1965 |
| Subdivision | Warwick Hills 1 |
| Water Heater | Gas |
| Style | Colonial |
| County | Genesee |
| Class | RESIDENTIAL |
| Type | Single Family |
| Ownership | Private |
| Associated Document Count | 2 |
| Status | Active |
| Subdivision | MI |
| Sale/Rent | For Sale |
| Manufactured Y/N | No |
| Structure Style | 1 1/2 Story |
| Subj to Short Sale Apprvl | No |
| Home Warranty Y/N | No |
| Area | Grand Blanc Twp (25011) |
| Primary City | Grand Blanc |
| Virtual Tour | https://www.propertypanorama.com/instaview/nocbor/20261070645 |
| Directions | Hi Meadow North of Baldwin to Burning Tree East. Home is on the corner of Burning Tree and Broadmoor. |
| City | Grand Blanc |
| School District | Grand Blanc Comm Schools |
| Lease Y/N | No |
| Originating MLS | RealComp |
| Source MLS | MI Real Source |
| Financial Terms | Cash,Conventional,VA |
| Legal Description | N-3131-18 LOT 143 WARWICK HILLS NO 1 SEC 26 T6N R7E |
| DOM | 2 |
| Postal Code | 48439 |
| Price Per Sq Ft Total AG | 154.1 |
| Public Remarks | Gorgeous,turn-key,beautifully maintained,and thoughtfully updated throughout... This home has it ALL. Set on a private half-acre corner lot at the end of a quiet cul-de-sac |
Interior Features
| Family Room Level | Entry |
|---|---|
| Dining Room Level | Entry |
| Living Room Level | Entry |
| Basement | Finished |
| Bedroom 3 Level | Second |
| Bedroom 1 Level | Entry |
| Bedroom 2 Level | Entry |
| Laundry Room Level | Entry |
| Kitchen Length | 21 |
| Family Room Length | 21 |
| Laundry Room Width | 6 |
| Family Room Width | 15 |
| Living Room Length | 21 |
| Bedroom 2 Width | 13 |
| Bedroom 3 Width | 20 |
| Laundry Room Length | 7 |
| Dining Room Width | 14 |
| Bedroom 2 Length | 13 |
| Living Room Width | 16 |
| Bedroom 3 Length | 20 |
| Dining Room Length | 16 |
| Kitchen Width | 15 |
| Beds | 3 |
| Fireplace? | Yes |
| Total Rooms | 13 |
| Bedroom 1 Length | 18 |
| Bedroom 1 Width | 15 |
| Below Grade SqFt | 414 |
| Above Grade SqFt | 2985 |
| Basement Y/N | Yes |
| Total SqFt Finished | 3399 |
| Bathroom 1 Length | 10 |
| Bathroom 1 Width | 8 |
| Bathroom 2 Length | 9 |
| Bathroom 2 Width | 9 |
| Bathroom 3 Length | 11 |
| Bathroom 3 Width | 10 |
Exterior Features
| Exterior | Vinyl Siding |
|---|---|
| Exterior Amenities | Patio,Porch |
| Frontage | 110 |
| Lot Size Area | 0.53 |
| Pool (Y/N) | No |
| Lot Dimensions | 140X165 |
| Garage # of Car | 2 |
| Roads | Paved Street |
| FOUNDATION TYPE | Basement,Crawl |
| Waterfront Y/N | No |
| Garage Y/N | Yes |
Amenities
- Foreclosure
- Views
- Short Sale
- New Construction
- Adult 55+
- Lease To Own
- No HOA Fees
- Furnished
- Primary On Main
- Air Conditioning
- Seller Finance
- Green
- Fixer Upper
- Horse
- Golf
- Fireplace
- Deck
- Garage
- Basement
- Pool
Property vs Single Family Average in 48439
Price
Taxes
Year Built
Visits
 Provided through IDX via MiRealSource. Courtesy of MiRealSource Shareholder. Copyright MiRealSource.
The information published and disseminated by MiRealSource is communicated verbatim, without change by MiRealSource, as filed with MiRealSource by its members. The accuracy of all information, regardless of source, is not guaranteed or warranted. All information should be independently verified.
Copyright 2026 MiRealSource. All rights reserved. The information provided hereby constitutes proprietary
Provided through IDX via MiRealSource. Courtesy of MiRealSource Shareholder. Copyright MiRealSource.
The information published and disseminated by MiRealSource is communicated verbatim, without change by MiRealSource, as filed with MiRealSource by its members. The accuracy of all information, regardless of source, is not guaranteed or warranted. All information should be independently verified.
Copyright 2026 MiRealSource. All rights reserved. The information provided hereby constitutes proprietary
